

BEDS2
BATHS2 full 1 partial
SQUARE FEET2,380
MLS#VAFX2344700
STATUSACTIVE
PROPERTY TYPEResidential - Townhouse
SUBDIVISIONWINDY HILL AT LINCOLNIA
SCHOOLFAIRFAX COUNTY PUBLIC SCHOOLS
Property Description
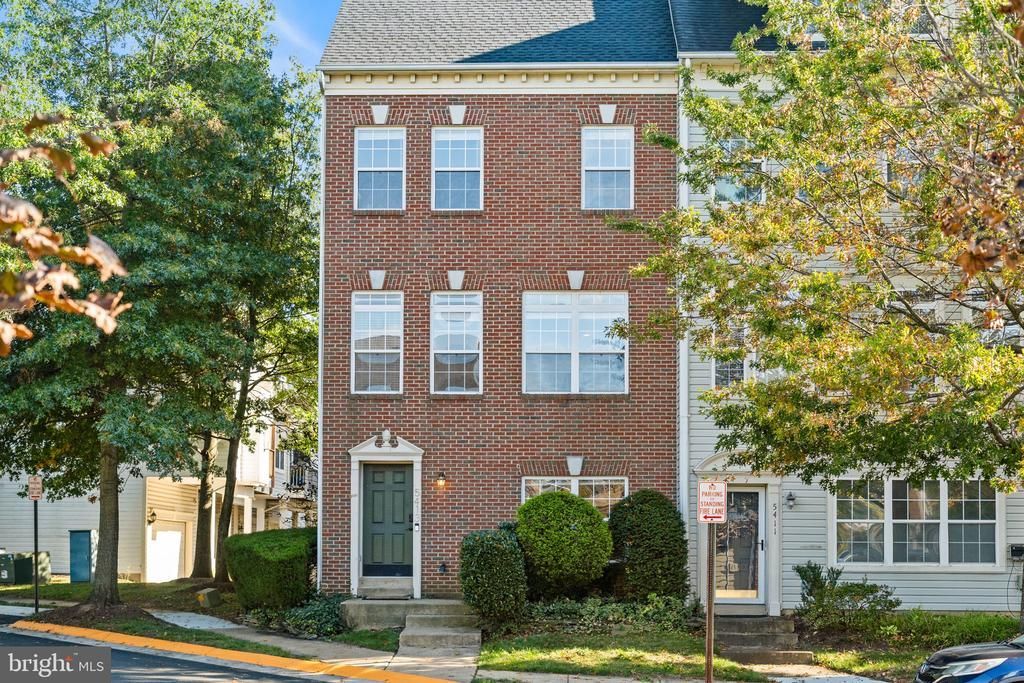
End-unit brick-front townhouse in the Windy Hill community of Alexandria, with 2 bedrooms, 2.5 baths, and 2,380 square feet across three finished levels with an open concept layout. As an end unit, the home has windows on three sides. The entry level opens to a finished living area with hardwood floors and a wall of windows facing the front of the home. The flexible space works as a gym area, recreation room, home office, with interior access to the two-car rear-entry garage. On the main level, the living room features crown molding, transom-topped windows across the front and side of the home, and an open railing overlooking the staircase. The dining area continues with recessed lighting and crown molding. The kitchen includes white shaker-style cabinetry, granite countertops, stainless steel appliances, and a center island with breakfast-bar seating. An adjacent space has been reconfigured into a custom beverage station with built-in shelving, cabinetry, and a mini fridge. The kitchen opens to the family room and a breakfast area with floor-to-ceiling pantry cabinetry. A sliding glass door leads to the rear deck, and a half bath completes the main level. Upstairs, the primary bedroom features a vaulted ceiling and two walk-in closets. The primary bathroom includes a jetted corner tub and separate glass-enclosed shower. The second bedroom has its own full bathroom, and the washer and dryer are located on the bedroom level. Beyond the living spaces, the home has been freshly painted and also benefits from a roof and HVAC system replaced in 2023. Windy Hill amenities include a clubhouse, outdoor pool, dog park, basketball courts, and walking path. The HOA also hosts community events such as food truck nights and outdoor movie nights. Turkeycock Run Stream Valley Park and its wooded trails are approximately half a mile from the home. The St. James, a 450,000-square-foot sports, wellness, and entertainment destination with fitness, recreation, dining, and activities for all ages, is less than five minutes from the home, with Springfield Town Center also less than 10 minutes away. Metrobus and Fairfax Connector service is available approximately three blocks from the community, including service to the Van Dorn Street Metro station on the Blue Line. The community also provides access to I-395, I-495, and I-95 through the Springfield Interchange.
Property Features
Property Type: Residential - Townhouse
Basement: Yes
Basement: Outside Entrance, Walkout Level, Garage Access, Fully Finished
Cooling: Central A/C
Fuel Type: Natural Gas
Garage: 2
Heating: Forced Air
Home Style: Colonial
Lot Size: 0.03 Acres
Stories: 3.0
Taxes: $7,692
Year Built: 1999
Feature Descriptions
Additional Structures: Above Grade, Below Grade
Appliances: Built-In Microwave, Dishwasher, Disposal, Oven/Range - Electric, Refrigerator, Stainless Steel Appliances, Washer, Dryer
Community Amenities: Basketball Courts, Club House, Jog/Walk Path, Pool - Outdoor, Dog Park, Tot Lots/Playground
Days on Site: 2
Exterior: Combination
HOA Fee: $161.82/Monthly
Interior: Breakfast Area, Ceiling Fan(s), Combination Dining/Living, Combination Kitchen/Living, Dining Area, Floor Plan - Open, Kitchen - Island, Primary Bath(s), Upgraded Countertops
Lot Dimensions: 0.03 Acre(S)
Parking Notes: 3 Total Parking Spaces
Rooms: Living Room, Dining Room, Primary Bedroom, Bedroom 2,Kitchen, Basement, Breakfast Room, Bonus Room, Primary Bathroom
Sewer: Public Sewer
SQFT Above Finished: 2000
SQFT Below Finished: 380
SQFT Total Finished: 2380
Structure Type: End of Row/Townhouse
Total Garage/Parking Spaces: 3
Water: Public
Local Schools
School District: FAIRFAX COUNTY PUBLIC SCHOOLS
Listed By / Shown By
Listed By
Agency Name: TTR Sotheby's International Realty
Agency Phone: 7037451212
Shown By
Agent Name: Lisa Broyles
Agent Phone: (540) 948-6655
Agency Title: Montague Miller & Co. Realtors

Estimate Your Payment
Estimated Payment
$ 2,276.95 per month $1,446.40 Principal & Interest $641.00 Property Tax $189.55 Homeowner's InsuranceChange Payment Information

Lisa Broyles
Office: (540) 948-6655
Email Me

Privacy Policy / DMCA Notice / ADA Accessibility


This site is hosted, designed and copyright
© 1994 - 2026 by
Delta Media Group, Inc. -- Patent Pending --
Agency License Information: Montague, Miller & Co. is licensed in the state of Virginia.
5413 Cheyenne Knoll Place | MLS# VAFX2344700
This townhouse located at 5413 Cheyenne Knoll Place, Alexandria, VA 22312 is currently listed for sale with an asking price of $649,900. This property was built in 1999 and has 2 bedrooms and 2 full and 1 partial baths with 2380 sq. ft. Cheyenne Knoll Place is located in the WINDY HILL AT LINCOLNIA subdivision within the FAIRFAX COUNTY PUBLIC SCHOOLS school district. Search WINDY HILL AT LINCOLNIA real estate on lbroyles.montaguemiller.com today.