

BEDS3
BATHS2 full 1 partial
SQUARE FEET1,880
MLS#VAFX2339448
STATUSACTIVE
PROPERTY TYPEResidential - Townhouse
SUBDIVISIONWINDY HILL AT LINCOLNIA
SCHOOLFAIRFAX COUNTY PUBLIC SCHOOLS
Property Description
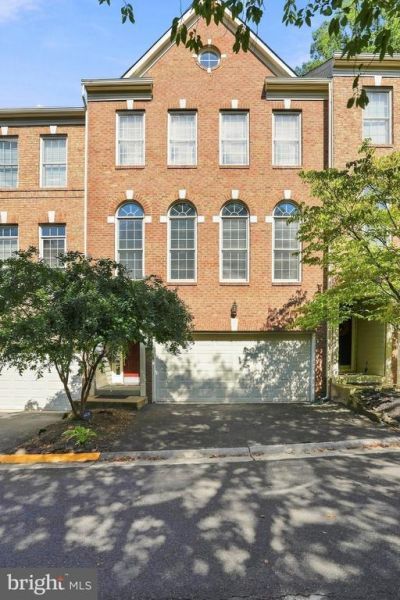
Must see stunning brick front townhome in Alexandria! Great multi-level floor plan. Living room boasts wall to wall arched windows w/ 15ft ceilings, built-in shelving and a gas fireplace. Walk out to private deck off the living room as home backs to woods. Entire interior has been freshly painted and new wider plank hardwood installed on the main and upper levels. Kitchen has been fully updated with all new beautiful stainless appliances, granite counters and brushed nickel hardware / fixtures. Master bedroom has vaulted ceilings, a built in closet system and lux master bath. Additional bedrooms each have ceiling fans and also built in closet systems. Den in the lower level walks out to a stone patio. Brand new roof replaced in 2019.HVAC replaced in 2026. Just minutes off I-395, the Mark Center, and buses.
Property Features
Property Type: Residential - Townhouse
Basement: Yes
Basement: Fully Finished, Outside Entrance
Cooling: Ceiling Fan(s), Central A/C
Fireplaces: 1
Fuel Type: Natural Gas
Garage: 2
Heating: Forced Air
Home Style: Colonial
Lot Size: 0.04 Acres
Roof Type: Asphalt
Stories: 3.0
Taxes: $6,528
Year Built: 1999
Feature Descriptions
Accessibility: >84" Garage Door, Doors - Lever Handle(s)
Additional Structures: Above Grade, Below Grade
Appliances: Built-In Microwave, Cooktop, Dishwasher, Disposal, Dryer, Exhaust Fan, Oven - Double, Oven - Wall, Oven/Range - Gas, Refrigerator, Stainless Steel Appliances, Washer, Water Heater
Building Name: WINDY HILL AT LI
Community Amenities: Club House, Common Grounds
Days on Site: 33
Exterior: Brick Front, Combination
Exterior: Exterior Lighting, Sidewalks
Fireplace: Fireplace - Glass Doors, Gas/Propane
Flooring: Hardwood
HOA Fee: $161.82/Monthly
Interior: Attic, Bathroom - Soaking Tub, Ceiling Fan(s), Combination Kitchen/Living, Dining Area, Family Room Off Kitchen, Kitchen - Island, Pantry, Primary Bath(s), Upgraded Countertops, Walk-in Closet(s), Window Treatments, Wood Floors
Lot Dimensions: 0.04 Acre(S)
Parking Notes: 2 Total Parking Spaces
Sewer: Public Sewer
SQFT Above Finished: 1880
SQFT Total Finished: 1880
Structure Type: Interior Row/Townhouse
Total Garage/Parking Spaces: 2
Water: Public
Windows: Low-E, Palladian
Local Schools
High School: EDISON
Middle School: HOLMES
Elementary School: BREN MAR PARK
School District: FAIRFAX COUNTY PUBLIC SCHOOLS
Listed By / Shown By
Listed By
Agency Name: Samson Properties
Agency Phone: 7033788810
Shown By
Agent Name: Lisa Broyles
Agent Phone: (540) 948-6655
Agency Title: Montague Miller & Co. Realtors

Estimate Your Payment
Estimated Payment
$ 2,494.86 per month $1,724.81 Principal & Interest $544.00 Property Tax $226.04 Homeowner's InsuranceChange Payment Information

Lisa Broyles
Office: (540) 948-6655
Email Me

Privacy Policy / DMCA Notice / ADA Accessibility


This site is hosted, designed and copyright
© 1994 - 2026 by
Delta Media Group, Inc. -- Patent Pending --
Agency License Information: Montague, Miller & Co. is licensed in the state of Virginia.
5420 Chieftain Circle | MLS# VAFX2339448
This townhouse located at 5420 Chieftain Circle, Alexandria, VA 22312 is currently listed for sale with an asking price of $775,000. This property was built in 1999 and has 3 bedrooms and 2 full and 1 partial baths with 1880 sq. ft. Chieftain Circle is located in the WINDY HILL AT LINCOLNIA subdivision within the FAIRFAX COUNTY PUBLIC SCHOOLS school district. Search WINDY HILL AT LINCOLNIA real estate on lbroyles.montaguemiller.com today.