

BEDS6
BATHS2 full 1 partial
SQUARE FEET2,368
MLS#VAFX2342776
STATUSPENDING
PROPERTY TYPEResidential - Single Family
SUBDIVISIONSIGNAL HILL
SCHOOLFAIRFAX COUNTY PUBLIC SCHOOLS
Property Description
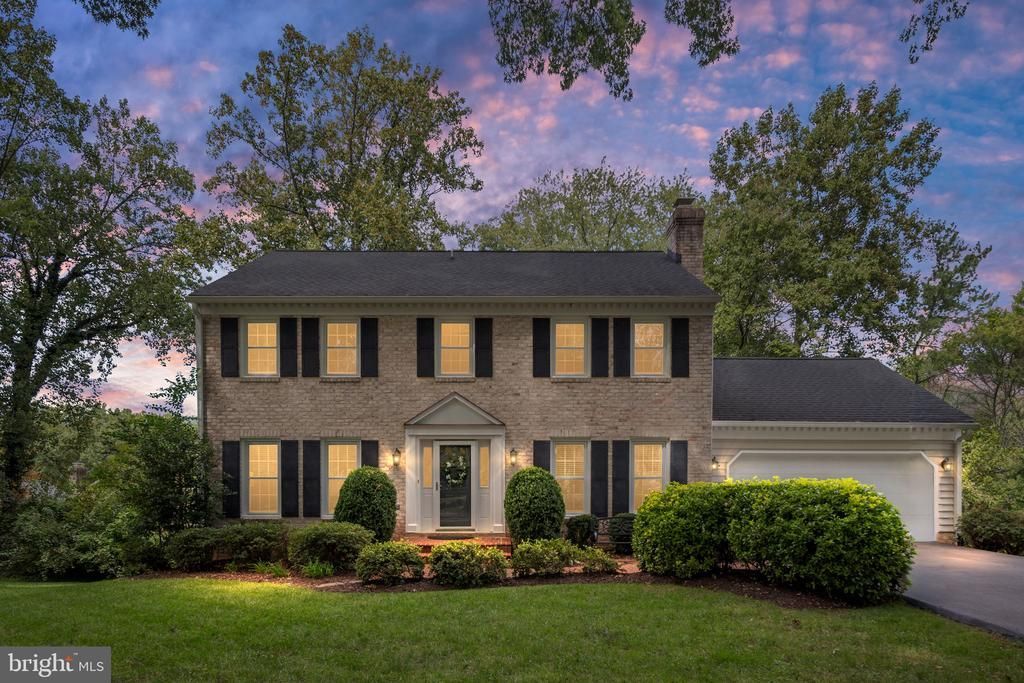
Nestled in the charming Signal Hill subdivision, this beautiful colonial-style residence offers a perfect blend of elegance and comfort. This is a meticulously maintained property! Big ticket items have been done, it is ready for its new owners. The home boasts 6 bedrooms, 2.5 bathrooms. Step inside to a lovely foyer, highlighted by rich hardwood flooring that extends throughout the main living areas. The heart of the home is the gourmet kitchen, a culinary enthusiast's dream and well designed! The kitchen features stainless steel appliances, a spacious island, and a combination kitchen/dining area with walkout deck space. It's beautiful and has a conveniently located laundry room nearby. The bedrooms are all generously sized with ample closet space. All new carpeting! The finished basement is light and bright with walkout access, there is a 6th bedroom and a storage room with workbench. Floors are redone and the space is flexible for use. The property is complemented by an attached garage with all new epoxy flooring and trim. For those that want an extension of the house for a home gym, game area, or simply to use for the vehicles, this is it! Stop by one of the open houses this weekend while it's still on the market!
Property Features
Property Type: Residential - Single Family
Basement: Yes
Basement: Connecting Stairway, Windows, Workshop, Walkout Level, Rear Entrance, Interior Access, Improved
Cooling: Central A/C
Fireplaces: 1
Fuel Type: Natural Gas
Garage: 2
Heating: Forced Air
Home Style: Colonial
Lot Size: 0.22 Acres
Roof Type: Architectural Shingle
Stories: 3.0
Taxes: $11,885
Year Built: 1978
Feature Descriptions
Additional Structures: Above Grade
Appliances: Dishwasher, Disposal, Dryer, Oven - Single, Stainless Steel Appliances, Stove, Washer
Days on Site: 16
Exterior: Vinyl Siding, Brick
Flooring: Hardwood, Carpet, Other
HOA Fee: $168.00/Annually
Interior: Breakfast Area, Combination Dining/Living, Combination Kitchen/Dining, Dining Area, Family Room Off Kitchen, Kitchen - Gourmet, Kitchen - Island, Recessed Lighting, Wood Floors
Lot Dimensions: 0.22 Acre(S)
Parking Notes: 2 Total Parking Spaces
Rooms: Living Room, Dining Room, Kitchen, Family Room, Foyer, Laundry
SQFT Above Finished: 2368
SQFT Total Finished: 2368
Structure Type: Detached
Total Garage/Parking Spaces: 2
Utilities: Natural Gas Available, Sewer Available, Electric Available, Water Available
Water: Public
Local Schools
High School: LAKE BRADDOCK SECONDARY SCHOOL
Middle School: LAKE BRADDOCK SECONDARY SCHOOL
School District: FAIRFAX COUNTY PUBLIC SCHOOLS
Listed By / Shown By
Listed By
Agency Name: Samson Properties
Agency Phone: 7033788810
Shown By
Agent Name: Lisa Broyles
Agent Phone: (540) 948-6655
Agency Title: Montague Miller & Co. Realtors

Estimate Your Payment
Estimated Payment
$ 3,721.61 per month $2,414.74 Principal & Interest $990.42 Property Tax $316.46 Homeowner's InsuranceChange Payment Information

Lisa Broyles
Office: (540) 948-6655
Email Me

Privacy Policy / DMCA Notice / ADA Accessibility


This site is hosted, designed and copyright
© 1994 - 2026 by
Delta Media Group, Inc. -- Patent Pending --
Agency License Information: Montague, Miller & Co. is licensed in the state of Virginia.
5442 Flint Tavern Place | MLS# VAFX2342776
This single family home located at 5442 Flint Tavern Place, Burke, VA 22015 is currently listed for sale with an asking price of $1,085,000. This property was built in 1978 and has 6 bedrooms and 2 full and 1 partial baths with 2368 sq. ft. Flint Tavern Place is located in the SIGNAL HILL subdivision within the FAIRFAX COUNTY PUBLIC SCHOOLS school district. Search SIGNAL HILL real estate on lbroyles.montaguemiller.com today.