

BEDS4
BATHS3 full
SQUARE FEET2,911
MLS#VARP2002868
STATUSACTIVE
PROPERTY TYPEResidential - Single Family
SUBDIVISIONTOWN OF WASHINGTON
SCHOOLRAPPAHANNOCK COUNTY PUBLIC SCHOOLS
Property Description
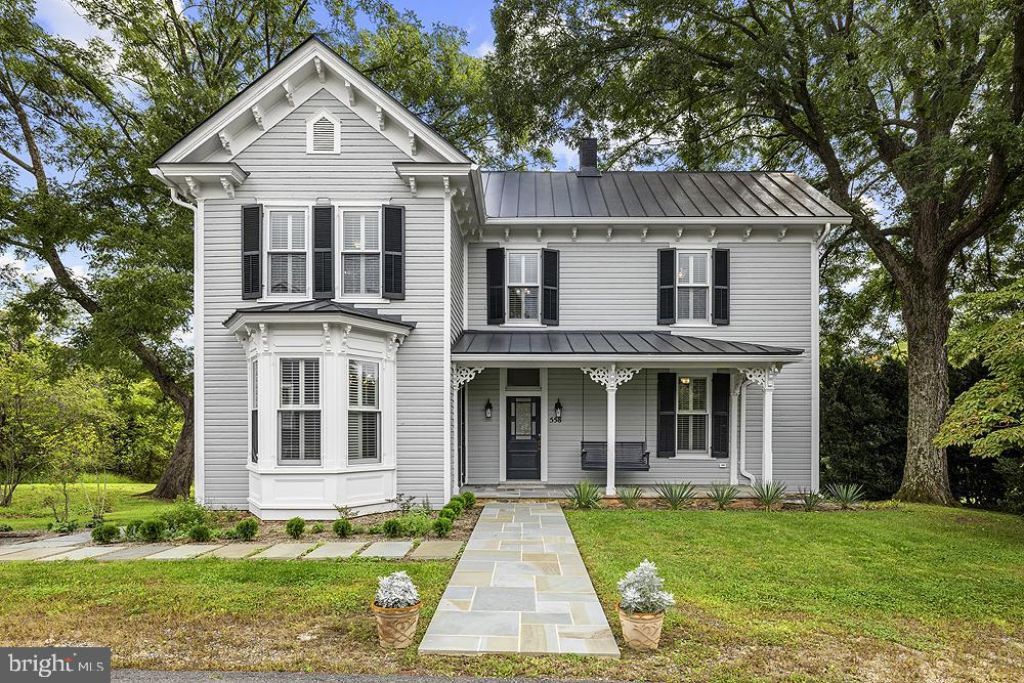
One of the most charming houses in the charming town of Washington, VA is the Dudley house. Built in 1890 as one of two ‘sister’ houses in town, the Dudley house has retained all of its period charm while undergoing a top-to-bottom renovation in 2024. The recent renovation preserved the house's historic details both inside and out. Centuries old boxwoods line the edge of the property and create intimate garden rooms. Expansive lawns and meadows with weaving paths frame distant mountain views and create a private setting that makes it very easy to forget that you're in the middle of a small town. The entire property is over nine acres of lovely woodlands, meadows, a pond, and lawns that is currently divided into 4 buildable tax parcels, plus the house on a 3/4 acre lot. One can keep the entire property as a private retreat or easily sell off the individual lots without compromising the privacy of the house on its lot. The list price includes a road bond escrow account of $105,000 to cover the cost of road building to access the empty lots. The house lot is also being offered separately from the additional acreage at a price of $1,450,000. RESIDENCE The four bedroom, three bath home was completely renovated in 2024 with period details intact and modern luxury finishes added where it counts in the kitchens and baths. Two brand new zoned high efficiency heat pumps and all new electric wiring and plumbing, together with refinished floors and new paint and plaster work have created a seamless melding of history and modern conveniences in the interior. Refinished original clapboard siding, a new standing seam metal roof, and new Marvin windows means that the outside is equally updated to the latest standards. Comfortable flow for family living or just weekend visits, this house is completely turn-key and awaiting your personal touches. GROUNDS The Dudley House sits on a generous ¾-acre lot, which affords a large, tree-bordered lawn with mountain views. The garden is professionally landscaped using local native plants and stonework. A boxwood “grotto” and fanciful wrought iron gazebo are focal points. The remaining eight acres are subdivided into four buildable two-acre lots, including an (unbuilt) access road right-of-way. This additional acreage affords the homeowner considerable flexibility in either selling lots individually or retaining some (or all) for a larger estate parcel. Each lot has forested borders that create a series of secluded meadows. Two lots have small barn/sheds that can be used for storage. OTHER Telecom: Internet and TV options are available via comcast cable or satellite with Starlink. Cell service is available with T-Mobile and AT&T. Limited service is also available from Verizon. Location: The Dudley House is located on Gay Street in the town of Washington, VA. The property is 25 miles from Rt. 66 (Marshall exit 27) or 20 miles (Ft. Royal exit). Approximately 87 miles from Washington, DC. Travel time to downtown DC is 1 Hour 30 minutes (in low traffic situations). Approximately 1 hour 20 minutes to Dulles International Airport. 1 hour 10 minutes to Charlottesville. 20 minutes to Warrenton, 15 minutes to Front Royal. Amenities: “Little” Washington, the county seat of Rappahannock County is the home of The Inn at Little Washington, Foster-Harris House, Ballards, Patty O's, and galleries and theater. Nearby Flint Hill has two restaurants, Blue Door Kitchen, and The Dark Horse Pub. Just a few miles away is Sperryville, home to three breweries, a nine hole golf course, more galleries and shops, and The Three Blacksmiths restaurant. Rappahannock County is a close-knit rural community with excellent theater, concerts, art galleries, wineries, restaurants, and the Shenandoah National Park.
Property Features
Property Type: Residential - Single Family
Basement: Yes
Basement: Other, Outside Entrance
Cooling: Heat Pump(s), Zoned
Fireplaces: 1
Fuel Type: Electric
Heating: Heat Pump(s), Zoned
Home Style: Victorian
Lot Size: 9.10 Acres
Roof Type: Metal
Stories: 2.5
Taxes: $4,222
Year Built: 1890
Feature Descriptions
Additional Structures: Above Grade, Below Grade
Appliances: Refrigerator, Dishwasher, Washer, Built-In Microwave, Dryer, Dryer - Front Loading, Energy Efficient Appliances, Washer/Dryer Stacked, Washer - Front Loading, Disposal, Icemaker, Stove, Oven/Range - Electric, Oven - Single, Stainless Steel Appliances, Water Heater, Microwave
Days on Site: 4
Exterior: Frame, Wood Siding
Exterior: Play Area, Other
Fireplace: Wood, Mantel(s)
Flooring: Hardwood, Ceramic Tile, Wood
Interior: Floor Plan - Traditional, Family Room Off Kitchen, Formal/Separate Dining Room, Kitchen - Country, Crown Moldings, Wood Floors, Attic, Bathroom - Tub Shower, Bathroom - Walk-In Shower, Ceiling Fan(s), Dining Area, Kitchen - Island, Kitchen - Eat-In, Primary Bath(s), Upgraded Countertops
Location: Near National Park
Lot: Open, Partly Wooded, Backs to Trees, Adjoins - Open Space, Front Yard, Rear Yard, Trees/Wooded, Additional Lot(s), Mountainous, Other
Lot Dimensions: 9.10 Acre(S)
Parking Features: Crushed Stone, Gravel Driveway
Pet Restrictions: No Pet Restrictions
Rooms: Living Room, Dining Room, Primary Bedroom, Bedroom 3,Bedroom 4,Kitchen, Den, Laundry, Bathroom 3,Primary Bathroom
Sewer: Public Sewer
Special View Info: Garden/Lawn, Mountain, Creek/Stream, Scenic Vista, Tre
SQFT Above Finished: 2911
SQFT Total Finished: 2911
Structure Type: Detached
Water: Public
Windows: Bay/Bow, Double Hung
Wooded: Yes
Local Schools
High School: RAPPAHANNOCK COUNTY
Elementary School: RAPPAHANNOCK COUNTY
School District: RAPPAHANNOCK COUNTY PUBLIC SCHOOLS
Listed By / Shown By
Listed By
Agency Name: Washington Fine Properties, LLC
Agency Phone: 5406751488
Shown By
Agent Name: Lisa Broyles
Agent Phone: (540) 948-6655
Agency Title: Montague Miller & Co. Realtors

Estimate Your Payment
Estimated Payment
$ 6,770.78 per month $5,675.19 Principal & Interest $351.83 Property Tax $743.75 Homeowner's InsuranceChange Payment Information

Lisa Broyles
Office: (540) 948-6655
Email Me

Privacy Policy / DMCA Notice / ADA Accessibility


This site is hosted, designed and copyright
© 1994 - 2026 by
Delta Media Group, Inc. -- Patent Pending --
Agency License Information: Montague, Miller & Co. is licensed in the state of Virginia.
558 Gay Street | MLS# VARP2002868
This single family home located at 558 Gay Street, Washington, VA 22747 is currently listed for sale with an asking price of $2,550,000. This property was built in 1890 and has 4 bedrooms and 3 full baths with 2911 sq. ft. Gay Street is located in the TOWN OF WASHINGTON subdivision within the RAPPAHANNOCK COUNTY PUBLIC SCHOOLS school district. Search TOWN OF WASHINGTON real estate on lbroyles.montaguemiller.com today.