

BEDS4
BATHS3 full
SQUARE FEET1,315
MLS#VAFQ2024158
STATUSACTIVE
PROPERTY TYPEResidential - Single Family
SCHOOLFAUQUIER COUNTY PUBLIC SCHOOLS
Property Description
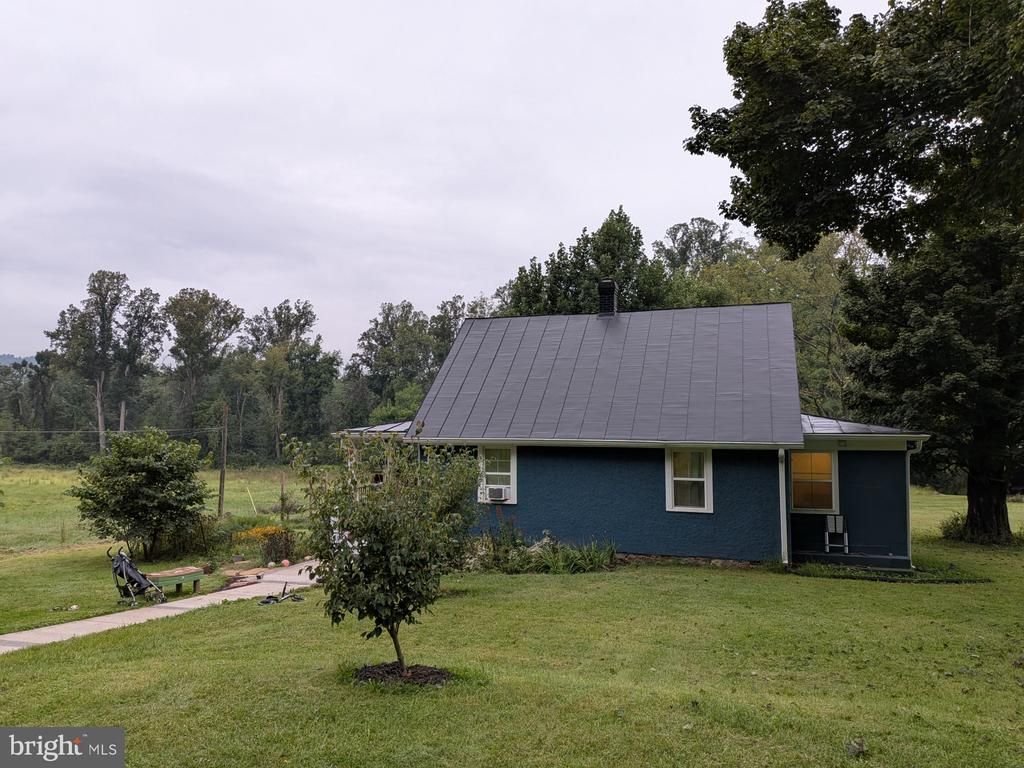
Charming, four bedroom, three bath lovingly maintained home on just over 2 acres in The Plains.* This home has been thoughtfully cared for and improved throughout our ownership. We bought it as newlyweds, loved living here, and just recently outgrew it. The property offers a peaceful country setting with wonderful neighbors while remaining convenient to The Plains and Warrenton, and is minutes from I-66. Inside, you'll find hardwood floors, granite countertops, stainless steel appliances, and a warm, cozy layout. A covered porch, wood stove hearth and generator subpanel make the home practical, while the numerous flowers, maturing trees and ready vegetable garden give it a unique beauty. Numerous major improvements have already been completed, including a new septic system (2020), second-floor insulation (2022), generator subpanel (2022), new sidewalk (2024), UV water treatment and carbon filtration (2024), and water heater (2025). The well system has also been upgraded from a jet pump to a submersible pump with new piping. The home has been priced using a recent independent professional appraisal, giving buyers a well-supported starting point in today's market. For Sale By Owner. Buyer agents welcome. Come see a well-loved home that's ready for its next owners.
Property Features
Property Type: Residential - Single Family
Basement: Yes
Basement: Combination, Daylight, Partial, Drainage System, Heated, Outside Entrance, Rear Entrance, Sump Pump, Unfinished, Walkout Stairs
Cooling: Ceiling Fan(s), Central A/C, Heat Pump(s)
Fuel Type: Electric
Heating: Central, Forced Air, Heat Pump(s)
Home Style: Cape Cod
Lot Size: 2.04 Acres
Roof Type: Metal
Stories: 1.5
Taxes: $3,283
Year Built: 1937
Feature Descriptions
Additional Structures: Above Grade, Below Grade
Appliances: Cooktop, Dishwasher, Dryer, Dryer - Electric, ENERGY STAR Clothes Washer, ENERGY STAR Dishwasher, ENERGY STAR Refrigerator, Microwave, Oven/Range - Electric, Range Hood, Refrigerator, Washer, Water Heater
Days on Site: 7
Exterior: Block, Stone, Stucco, Wood Siding
Exterior: Exterior Lighting, Gutter System
Flooring: Solid Hardwood, Vinyl
Interior: Attic, Bathroom - Tub Shower, Ceiling Fan(s), Dining Area, Entry Level Bedroom, Floor Plan - Traditional, Kitchen - Galley, Kitchen - Table Space, Pantry, Primary Bath(s), Upgraded Countertops, Water Treat System, Wood Floors
Location: Rural
Lot: Irregular, Open, Landscaping, Level, Rear Yard, Road Frontage, Rural, SideYard(s)
Lot Dimensions: 2.04 Acre(S)
Parking Features: Circular Driveway, Gravel Driveway
Parking Notes: 3 Total Parking Spaces
Pet Restrictions: No Pet Restrictions
Rooms: Living Room, Dining Room, Primary Bedroom, Kitchen, Primary Bathroom
Sewer: On Site Septic, Private Septic Tank, Septic < # o
Special View Info: Garden/Lawn, Scenic Vista, Street, Trees/Woods
SQFT Above Finished: 1315
SQFT Total Finished: 1315
Structure Type: Detached
Total Garage/Parking Spaces: 3
Water: Filter, Private, Well
Local Schools
High School: FAUQUIER
Middle School: MARSHALL
Elementary School: W. G. COLEMAN/C. THOMPSON
School District: FAUQUIER COUNTY PUBLIC SCHOOLS
Listed By / Shown By
Listed By
Agency Name: Hawkins Real Estate Company
Agency Phone: 2407932485
Shown By
Agent Name: Lisa Broyles
Agent Phone: (540) 948-6655
Agency Title: Montague Miller & Co. Realtors

Estimate Your Payment
Estimated Payment
$ 1,781.41 per month $1,333.11 Principal & Interest $273.58 Property Tax $174.71 Homeowner's InsuranceChange Payment Information

Lisa Broyles
Office: (540) 948-6655
Email Me

Privacy Policy / DMCA Notice / ADA Accessibility


This site is hosted, designed and copyright
© 1994 - 2026 by
Delta Media Group, Inc. -- Patent Pending --
Agency License Information: Montague, Miller & Co. is licensed in the state of Virginia.
5656 Obannon Road | MLS# VAFQ2024158
This single family home located at 5656 Obannon Road, The Plains, VA 20198 is currently listed for sale with an asking price of $599,000. This property was built in 1937 and has 4 bedrooms and 3 full baths with 1315 sq. ft. Obannon Road is located within the FAUQUIER COUNTY PUBLIC SCHOOLS school district. Search The Plains real estate on lbroyles.montaguemiller.com today.