

BEDS4
BATHS2 full 1 partial
SQUARE FEET2,622
MLS#VAST2053524
STATUSACTIVE
PROPERTY TYPEResidential - Single Family
SUBDIVISIONSPRING LAKE FARM
SCHOOLSTAFFORD COUNTY PUBLIC SCHOOLS
Property Description
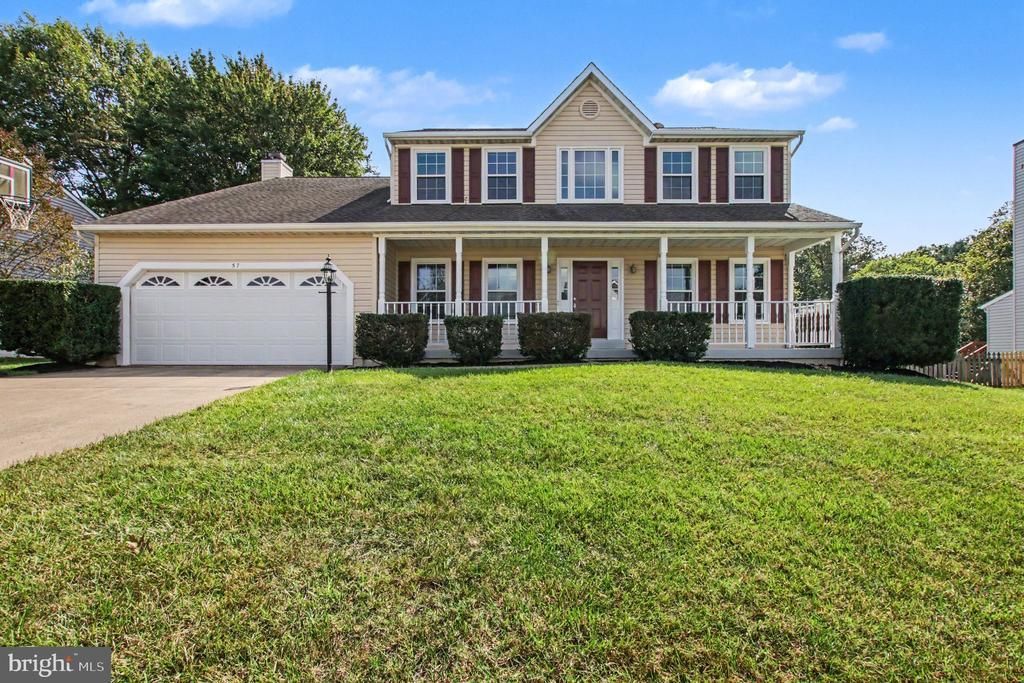
Welcome to this meticulously maintained, one-owner Colonial in the established Spring Lake Farm community. Built in 1994, this spacious home offers 4 bedrooms and 2.5 baths, with above-grade square footage that is notably generous for the neighborhood. The spacious bedrooms and well-designed floor plan provide plenty of room for everyday living, entertaining, and relaxing."Work-from-home ready", the home features a dedicated office at the front of the house, offering a quiet workspace with views overlooking the neighborhood. Numerous major improvements add to the home's comfort and value, including upgraded energy efficient triple-pane windows throughout, a roof replaced approximately 7 years ago, and a rear deck replaced with durable composite decking. The kitchen features a stove, microwave, and dishwasher, all less than four years old. Inside, abundant natural light highlights the comfortable living spaces, while the fireplace creates a welcoming focal point for relaxing evenings. The unfinished full basement with walkout stairs offers excellent potential for additional living space, recreation, a home office, gym, or storage. An attached garage, driveway parking, and storage shed provide additional convenience. From the well-maintained exterior and landscaped yard to the thoughtful updates throughout, this one-owner home has been cared for with pride and offers the combination of space, updates, dedicated workspace, and functionality today's buyers are looking for. Immediate showing through ShowingTime!
Property Features
Property Type: Residential - Single Family
Basement: Yes
Basement: Full, Walkout Stairs, Unfinished
Cooling: Central A/C, Ceiling Fan(s)
Fireplaces: 1
Fuel Type: Electric
Garage: 2
Heating: Forced Air, Central
Home Style: Colonial
Lot Size: 0.19 Acres
Stories: 3.0
Taxes: $5,100
Year Built: 1994
Feature Descriptions
Additional Structures: Above Grade
Days on Site: 21
Exterior: Vinyl Siding
Exterior: Secure Storage
Fireplace: Flue for Stove, Fireplace - Glass Doors, Mantel(s), Wood
HOA Fee: $220.00/Annually
Lot Dimensions: 0.19 Acre(S)
Parking Notes: 4 Total Parking Spaces
Pet Restrictions: No Pet Restrictions
Rooms: Living Room, Dining Room, Primary Bedroom, Bedroom 2,Bedroom 3,Bedroom 4,Kitchen, Family Room, Laundry, Office, Bathroom 2,Primary Bathroom
Sewer: Public Sewer
SQFT Above Finished: 2622
SQFT Total Finished: 2622
Structure Type: Detached
Total Garage/Parking Spaces: 4
Water: Public
Windows: ENERGY STAR Qualified, Insulated, Triple Pane
Local Schools
High School: MOUNTAIN VIEW
Middle School: A. G. WRIGHT
Elementary School: GARRISONVILLE
School District: STAFFORD COUNTY PUBLIC SCHOOLS
Listed By / Shown By
Listed By
Agency Name: Coldwell Banker Elite
Agency Phone: 5406592141
Shown By
Agent Name: Lisa Broyles
Agent Phone: (540) 948-6655
Agency Title: Montague Miller & Co. Realtors

Estimate Your Payment
Estimated Payment
$ 1,907.65 per month $1,310.86 Principal & Interest $425.00 Property Tax $171.79 Homeowner's InsuranceChange Payment Information

Lisa Broyles
Office: (540) 948-6655
Email Me

Privacy Policy / DMCA Notice / ADA Accessibility


This site is hosted, designed and copyright
© 1994 - 2026 by
Delta Media Group, Inc. -- Patent Pending --
Agency License Information: Montague, Miller & Co. is licensed in the state of Virginia.
57 Cookson Drive | MLS# VAST2053524
This single family home located at 57 Cookson Drive, Stafford, VA 22556 is currently listed for sale with an asking price of $589,000. This property was built in 1994 and has 4 bedrooms and 2 full and 1 partial baths with 2622 sq. ft. Cookson Drive is located in the SPRING LAKE FARM subdivision within the STAFFORD COUNTY PUBLIC SCHOOLS school district. Search SPRING LAKE FARM real estate on lbroyles.montaguemiller.com today.