

BEDS4
BATHS3 full
SQUARE FEET3,347
MLS#VASP2046380
STATUSACTIVE
PROPERTY TYPEResidential - Single Family
SUBDIVISIONWYNDEMERE
SCHOOLSPOTSYLVANIA COUNTY PUBLIC SCHOOLS
Property Description
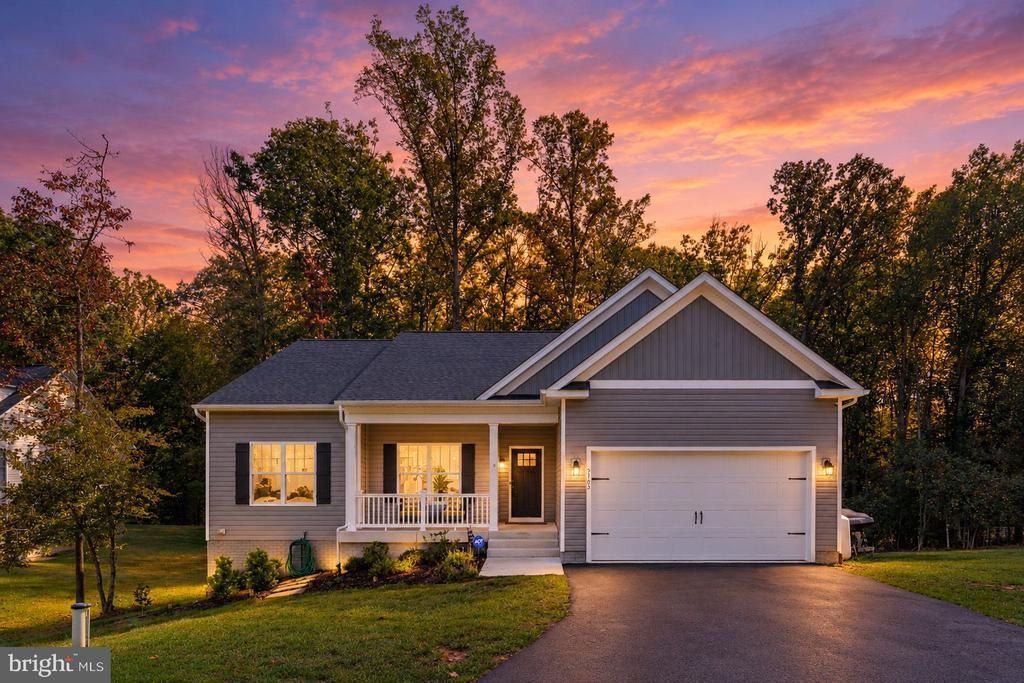
Great Location! This stunning home features a fully finished lower level with craftsman finishes throughout, creating the perfect environment for family and friends to gather. As you enter through the craftsman-style front porch, you'll find an open-concept family room with vaulted ceilings and luxury vinyl plank flooring throughout the main floor. The kitchen showcases craftsman finishes and comes complete with soft close, white shaker-style cabinets, stainless steel appliances including a wall oven, built-in microwave, cooktop range, under-mount stainless sink, and quartz countertops, making cooking an absolute pleasure. Take in the beautiful views from the Composite back deck. The spacious primary suite features 2 closets, dual vanities, and a large shower. A separate mudroom and laundry room provide the ideal space for shoes, backpacks, and coats. Spacious, fully finished walkout basement includes a media room, large bedroom, full bath, huge rec room, and plenty of storage. Wyndemere has common areas with something for the whole family, Enjoy basketball, tennis, pickleball, a boat ramp to drop your boat, and slips are available for lease at a very reasonable price. Enjoy being minutes to restaurants, wineries, breweries, grocery, ice cream, and more. Don't miss this chance at a great house in a great neighborhood. Make your dream of living the lake life a reality.
Property Features
Property Type: Residential - Single Family
Basement: Yes
Basement: Fully Finished, Rear Entrance, Walkout Level
Cooling: Central A/C
Fireplaces: 1
Fuel Type: Electric
Garage: 2
Heating: Heat Pump(s)
Home Style: Ranch/Rambler, Craftsman
Lot Size: 1.19 Acres
Roof Type: Architectural Shingle
Stories: 2.0
Taxes: $4,422
Year Built: 2024
Feature Descriptions
Additional Structures: Above Grade, Below Grade
Appliances: Built-In Microwave, Cooktop, Dishwasher, Oven - Wall, Range Hood, Stainless Steel Appliances, Refrigerator, Water Heater
Community Amenities: Basketball Courts, Boat Ramp, Lake, Tennis Courts, Water/Lake Privileges, Other
Days on Site: 5
Exterior: Vinyl Siding, Stick Built
Fireplace: Electric, Mantel(s)
Flooring: Ceramic Tile, Carpet, Luxury Vinyl Tile
HOA Fee: $580.00/Annually
Interior: Carpet, Ceiling Fan(s), Chair Railings, Combination Dining/Living, Combination Kitchen/Dining, Combination Kitchen/Living, Crown Moldings, Dining Area, Entry Level Bedroom, Family Room Off Kitchen, Floor Plan - Open, Kitchen - Gourmet, Kitchen - Island, Pantry, Recessed Lighting, Bathroom - Soaking Tub, Bathroom - Tub Shower, Upgraded Countertops, Wainscotting, Walk-in Closet(s), Bathroom - Stall Shower
Lake Name: Lake ANNA
Lot Dimensions: 1.19 Acre(S)
Parking Notes: 2 Total Parking Spaces
Sewer: Septic < # of BR
SQFT Above Finished: 1752
SQFT Below Finished: 1595
SQFT Total Finished: 3347
Structure Type: Detached
Total Garage/Parking Spaces: 2
Water: Well
Local Schools
High School: SPOTSYLVANIA
Middle School: POST OAK
Elementary School: LIVINGSTON
School District: SPOTSYLVANIA COUNTY PUBLIC SCHOOLS
Listed By / Shown By
Listed By
Agency Name: kwLakeside Real Estate
Agency Phone: 7033302222
Shown By
Agent Name: Lisa Broyles
Agent Phone: (540) 948-6655
Agency Title: Montague Miller & Co. Realtors

Estimate Your Payment
Estimated Payment
$ 1,954.11 per month $1,401.88 Principal & Interest $368.50 Property Tax $183.72 Homeowner's InsuranceChange Payment Information

Lisa Broyles
Office: (540) 948-6655
Email Me

Privacy Policy / DMCA Notice / ADA Accessibility


This site is hosted, designed and copyright
© 1994 - 2026 by
Delta Media Group, Inc. -- Patent Pending --
Agency License Information: Montague, Miller & Co. is licensed in the state of Virginia.
5703 Dogwood Tree Lane | MLS# VASP2046380
This single family home located at 5703 Dogwood Tree Lane, Mineral, VA 23117 is currently listed for sale with an asking price of $629,900. This property was built in 2024 and has 4 bedrooms and 3 full baths with 3347 sq. ft. Dogwood Tree Lane is located in the WYNDEMERE subdivision within the SPOTSYLVANIA COUNTY PUBLIC SCHOOLS school district. Search WYNDEMERE real estate on lbroyles.montaguemiller.com today.