

BEDS4
BATHS2 full 1 partial
SQUARE FEET2,500
MLS#VACF2001654
STATUSACTIVE
PROPERTY TYPEResidential - Single Family
SCHOOLCHESTERFIELD COUNTY PUBLIC SCHOOLS
Property Description
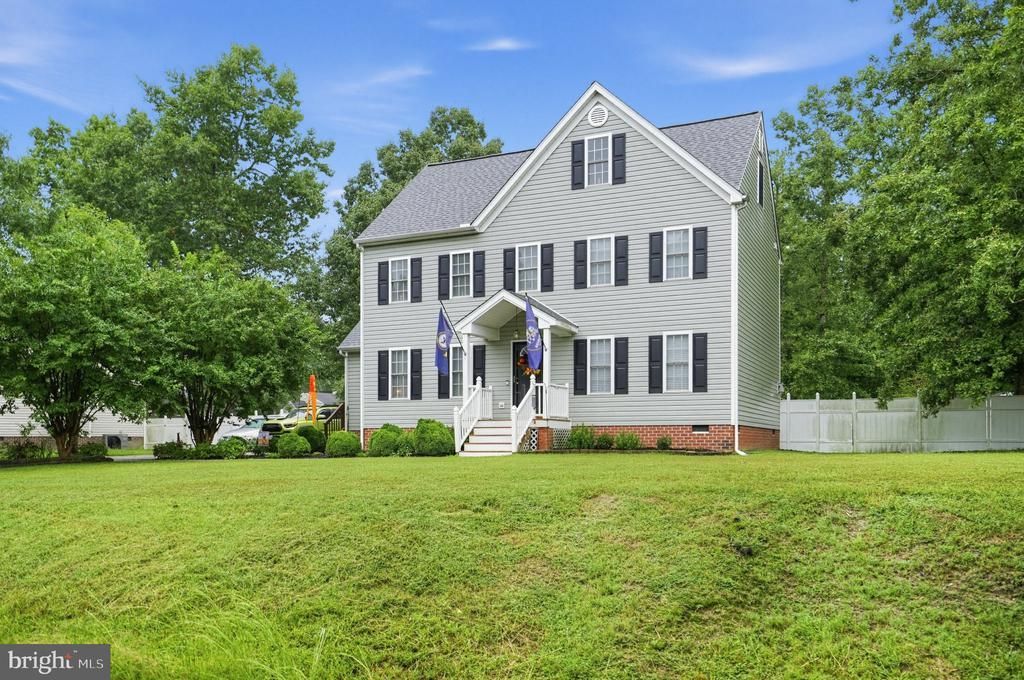
Welcome to this charming 3-bedroom, 2-bath, three-level home offering a spacious layout, comfortable living spaces, and plenty of room to make it your own. As you enter, you’re greeted by a formal living room that flows into the formal dining room, perfect for entertaining and everyday gatherings. The main level also features beautiful wood floors and an inviting eat-in kitchen. The spacious family room features a cozy fireplace, creating the perfect setting for relaxing. Upstairs, the primary suite offers a private bath and a huge walk-in closet, while the additional bedrooms provide generous space for family, guests, or a home office. The third level offers a versatile attic space with endless possibilities—transform it into a home office, media room, playroom, hobby space, or whatever suits your lifestyle. Step outside to enjoy the large fenced-in backyard and deck, perfect for outdoor entertaining, relaxing, or enjoying your morning coffee. With a functional floor plan, spacious rooms, ample storage, and a great outdoor space, this home offers the flexibility and comfort you've been looking for. Come see all this home has to offer and make it your own!
Property Features
Property Type: Residential - Single Family
Cooling: Central A/C
Fireplaces: 1
Fuel Type: Natural Gas
Heating: Central
Home Style: Traditional
Lot Size: 0.00 Acre(S)
Stories: 3.0
Taxes: $3,210
Year Built: 2002
Feature Descriptions
Additional Structures: Above Grade
Days on Site: 17
Exterior: Aluminum Siding
Fencing: Fully, Rear
Lot Dimensions: 0.00 Acre(S)
Parking Notes: 6 Total Parking Spaces
Sewer: Public Sewer
SQFT Above Finished: 2500
SQFT Total Finished: 2500
Structure Type: Detached
Total Garage/Parking Spaces: 6
Water: Public
Local Schools
School District: CHESTERFIELD COUNTY PUBLIC SCHOOLS
Listed By / Shown By
Listed By
Agency Name: NextHome Leaders
Agency Phone: 8772862829
Shown By
Agent Name: Lisa Broyles
Agent Phone: (540) 948-6655
Agency Title: Montague Miller & Co. Realtors

Estimate Your Payment
Estimated Payment
$ 1,274.39 per month $890.23 Principal & Interest $267.50 Property Tax $116.67 Homeowner's InsuranceChange Payment Information

Lisa Broyles
Office: (540) 948-6655
Email Me

Privacy Policy / DMCA Notice / ADA Accessibility


This site is hosted, designed and copyright
© 1994 - 2026 by
Delta Media Group, Inc. -- Patent Pending --
Agency License Information: Montague, Miller & Co. is licensed in the state of Virginia.
5830 Tuskwillow Drive | MLS# VACF2001654
This single family home located at 5830 Tuskwillow Drive, Chesterfield, VA 23832 is currently listed for sale with an asking price of $400,000. This property was built in 2002 and has 4 bedrooms and 2 full and 1 partial baths with 2500 sq. ft. Tuskwillow Drive is located within the CHESTERFIELD COUNTY PUBLIC SCHOOLS school district. Search Chesterfield real estate on lbroyles.montaguemiller.com today.