

BEDS4
BATHS3 full 1 partial
SQUARE FEET3,834
MLS#VAPW2130872
STATUSACTIVE
PROPERTY TYPEResidential - Single Family
SUBDIVISIONDOMINION VALLEY COUNTRY CLUB
SCHOOLPRINCE WILLIAM COUNTY PUBLIC SCHOOLS
Property Description
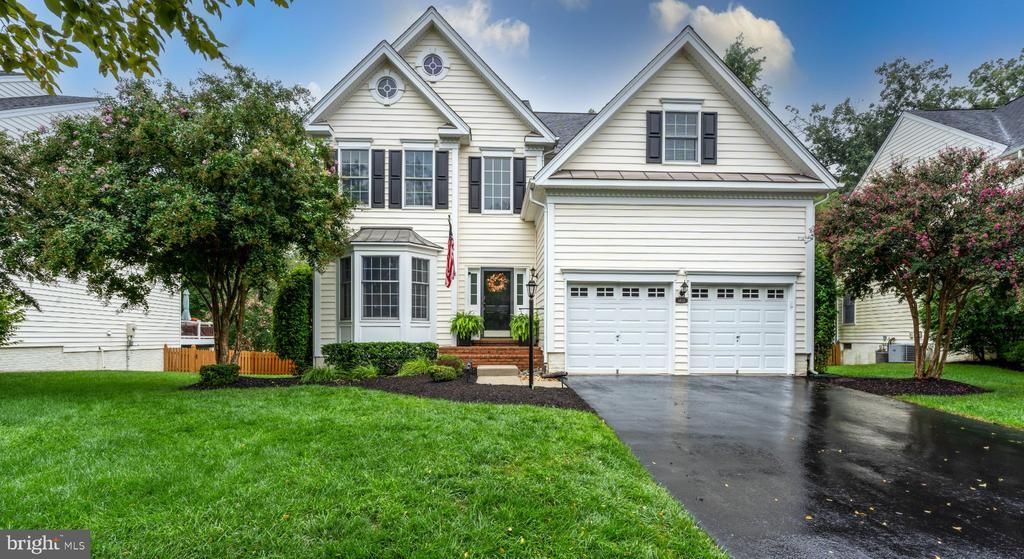
The privacy you want, the space you need and the Dominion Valley lifestyle you love! Set on a quiet cul-de-sac with a private, wooded and fully fenced backyard, this beautifully updated home offers over 4,200 sq ft, a screened porch, maintenance-free deck and amenities just a short walk away. Inside, you’ll find 4 bedrooms, 3.5 baths and plenty of room to live, work and entertain. The main level features hardwood floors, a formal living room with bay window, separate dining room with crown molding and chair rail, and a private home office. The sunny kitchen offers stainless steel appliances, elegant backsplash and a spacious breakfast area opening to the family room with gas fireplace. Step outside to the screened porch and deck overlooking the peaceful .23-acre backyard. Upstairs, the large primary suite features two walk-in closets, a separate office/gym and a beautifully renovated bath with an oversized walk-in shower and modern freestanding tub. Three additional spacious bedrooms share a renovated full bath. The finished walk up lower level features LVP flooring and incredible flexibility with a large rec room, game room, kitchenette, bonus room/possible 5th bedroom, full bath and second washer and dryer—ideal for guests or multigenerational living. Major updates include roof (2017), 75-gallon water heater (2018), renovated basement (2018), secondary bath (2019), primary bath (2020), refrigerator and dishwasher (2025) and both HVAC units. Extended garage plus a prime location within walking distance to the pool, playground, basketball and tennis.
Property Features
Property Type: Residential - Single Family
Basement: Yes
Basement: Fully Finished, Walkout Stairs
Cooling: Central A/C, Ceiling Fan(s), Zoned
Fireplaces: 1
Fuel Type: Natural Gas
Heating: Forced Air, Zoned
Home Style: Colonial
Lot Size: 0.23 Acres
Stories: 3.0
Taxes: $8,344
Year Built: 2005
Feature Descriptions
Accessibility: 2+ Access Exits
Additional Structures: Above Grade, Below Grade
Appliances: Built-In Microwave, Dishwasher, Disposal, Dryer, Extra Refrigerator/Freezer, Icemaker, Oven/Range - Gas, Refrigerator, Stainless Steel Appliances, Washer, Water Heater
Community Amenities: Basketball Courts, Bike Trail, Club House, Common Grounds, Dining Rooms, Fitness Center, Gated Community, Golf Course Membership Available, Horse Trails, Jog/Walk Path, Meeting Room, Pickleball Courts, Picnic Area, Pool - Indoor, Pool - Outdoor, Tennis Courts, Tot Lots/Playground, Volleyball Courts
Days on Site: 18
Exterior: Vinyl Siding
Fencing: Fully
Fireplace: Gas/Propane, Mantel(s)
Flooring: Hardwood, Carpet
HOA Fee: $213.00/Monthly
Interior: 2nd Kitchen, Bathroom - Soaking Tub, Breakfast Area, Ceiling Fan(s), Family Room Off Kitchen, Floor Plan - Open, Formal/Separate Dining Room, Kitchen - Island, Recessed Lighting, Wood Floors
Lot: Backs to Trees, Cul-de-sac, Premium, Private
Lot Dimensions: 0.23 Acre(S)
Parking Features: Asphalt Driveway
Parking Notes: 4 Total Parking Spaces
Rooms: Living Room, Dining Room, Primary Bedroom, Bedroom 2,Bedroom 3,Bedroom 4,Kitchen, Family Room, Foyer, Breakfast Room, Laundry, Other, Recreation Room, Bonus Room, Screened Porch
Sewer: Public Sewer
Special View Info: Trees/Woods
SQFT Above Finished: 2934
SQFT Below Finished: 900
SQFT Total Finished: 3834
Structure Type: Detached
Total Garage/Parking Spaces: 4
Water: Public
Local Schools
High School: BATTLEFIELD
Middle School: RONALD WILSON REAGAN
Elementary School: ALVEY
School District: PRINCE WILLIAM COUNTY PUBLIC SCHOOLS
Listed By / Shown By
Listed By
Agency Name: CENTURY 21 New Millennium
Agency Phone: 7037537910
Shown By
Agent Name: Lisa Broyles
Agent Phone: (540) 948-6655
Agency Title: Montague Miller & Co. Realtors

Estimate Your Payment
Estimated Payment
$ 3,086.45 per month $2,114.07 Principal & Interest $695.33 Property Tax $277.05 Homeowner's InsuranceChange Payment Information

Lisa Broyles
Office: (540) 948-6655
Email Me

Privacy Policy / DMCA Notice / ADA Accessibility


This site is hosted, designed and copyright
© 1994 - 2026 by
Delta Media Group, Inc. -- Patent Pending --
Agency License Information: Montague, Miller & Co. is licensed in the state of Virginia.
5833 Cranswick Court | MLS# VAPW2130872
This single family home located at 5833 Cranswick Court, Haymarket, VA 20169 is currently listed for sale with an asking price of $949,900. This property was built in 2005 and has 4 bedrooms and 3 full and 1 partial baths with 3834 sq. ft. Cranswick Court is located in the DOMINION VALLEY COUNTRY CLUB subdivision within the PRINCE WILLIAM COUNTY PUBLIC SCHOOLS school district. Search DOMINION VALLEY COUNTRY CLUB real estate on lbroyles.montaguemiller.com today.