

BEDS3
BATHS2 full
SQUARE FEET2,524
MLS#VAWR2015390
STATUSACTIVE UNDER CONTRACT
PROPERTY TYPEResidential - Single Family
SCHOOLWARREN COUNTY PUBLIC SCHOOLS
Property Description
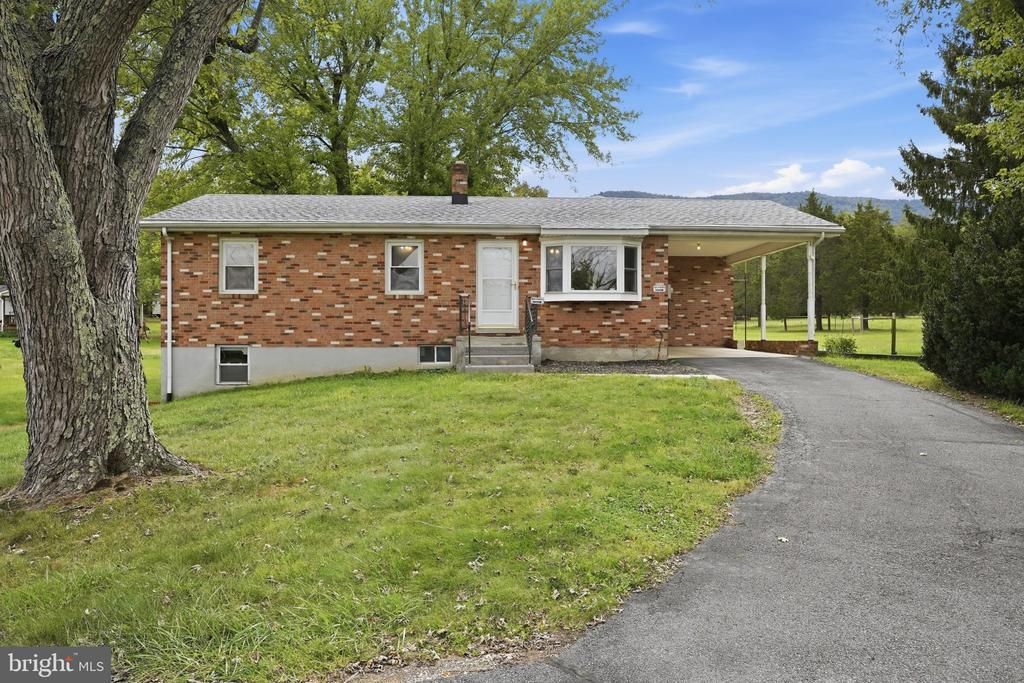
BIG SPACE. BIG VIEWS. EVEN BIGGER POSSIBILITIES! Coming Soon in Strasburg, VA. Set on 2.5 scenic acres with beautiful mountain views, this spacious 3-bedroom, 2-bath single-family home offers over 3,400 square feet of finished living space and room to spread out inside and out. At the heart of the home is a massive kitchen with the space you want for everyday living, entertaining and gathering with friends and family. But just wait until you see the workshop. A huge detached shed currently used as a workshop could easily be used as a garage, making it an incredible find for the car enthusiast, hobbyist, collector or anyone craving serious storage and workspace. Add in the finished lower-level space, expansive property and those gorgeous mountain views, and you have a home that delivers the space, setting and versatility that can be hard to find.
Property Features
Property Type: Residential - Single Family
Basement: Yes
Basement: Fully Finished
Cooling: Central A/C
Fuel Type: Electric
Garage: 2
Heating: Central
Home Style: Cape Cod
Lot Size: 2.50 Acres
Roof Type: Composite
Stories: 1.0
Taxes: $2,137
Year Built: 1968
Feature Descriptions
Additional Structures: Above Grade, Below Grade
Days on Site: 11
Exterior: Brick
Lot Dimensions: 2.50 Acre(S)
Parking Notes: 3 Total Parking Spaces
Rooms: Living Room, Dining Room, Primary Bedroom, Bedroom 2,Bedroom 3,Kitchen, Breakfast Room, Recreation Room, Utility Room, Bathroom 1,Bathroom 2,Bonus Room
Sewer: On Site Septic
SQFT Above Finished: 1524
SQFT Below Finished: 1000
SQFT Total Finished: 2524
Structure Type: Detached
Total Garage/Parking Spaces: 3
Water: Well
Room Sizes
Living Room: 14 x 19 Level - Main
Breakfast Room: 16 x 8 Level - Main
Dining Room: 12 x 12 Level - Main
Kitchen: 16 x 12 Level - Main
Primary Bedroom: 14 x 12 Level - Main
Bathroom 1: 6 x 11 Level - Main
Bedroom 2: 10 x 12 Level - Main
Bedroom 3: 10 x 13 Level - Main
Recreation Room: 24 x 13 Level - Lower 1
Bonus Room: 17 x 13 Level - Lower 1
Utility Room: 19 x 13 Level - Lower 1
Bathroom 2: 15 x 14 Level - Lower 1
Utility Room: 10 x 4 Level - Lower 1
Local Schools
High School: SKYLINE
Middle School: SKYLINE
Elementary School: E WILSON MORRISON
School District: WARREN COUNTY PUBLIC SCHOOLS
Listed By / Shown By
Listed By
Agency Name: EXP Realty, LLC
Agency Phone: 8668257169
Shown By
Agent Name: Lisa Broyles
Agent Phone: (540) 948-6655
Agency Title: Montague Miller & Co. Realtors

Estimate Your Payment
Estimated Payment
$ 1,184.72 per month $890.00 Principal & Interest $178.08 Property Tax $116.64 Homeowner's InsuranceChange Payment Information

Lisa Broyles
Office: (540) 948-6655
Email Me

Privacy Policy / DMCA Notice / ADA Accessibility


This site is hosted, designed and copyright
© 1994 - 2026 by
Delta Media Group, Inc. -- Patent Pending --
Agency License Information: Montague, Miller & Co. is licensed in the state of Virginia.
5973 Strasburg Road | MLS# VAWR2015390
This single family home located at 5973 Strasburg Road, Strasburg, VA 22657 is currently listed for sale with an asking price of $399,900. This property was built in 1968 and has 3 bedrooms and 2 full baths with 2524 sq. ft. Strasburg Road is located within the WARREN COUNTY PUBLIC SCHOOLS school district. Search Strasburg real estate on lbroyles.montaguemiller.com today.