

BEDS4
BATHS4 full 1 partial
SQUARE FEET4,373
MLS#VAPW2129644
STATUSACTIVE
PROPERTY TYPEResidential - Single Family
SUBDIVISIONHERITAGE HUNT
SCHOOLPRINCE WILLIAM COUNTY PUBLIC SCHOOLS
Property Description
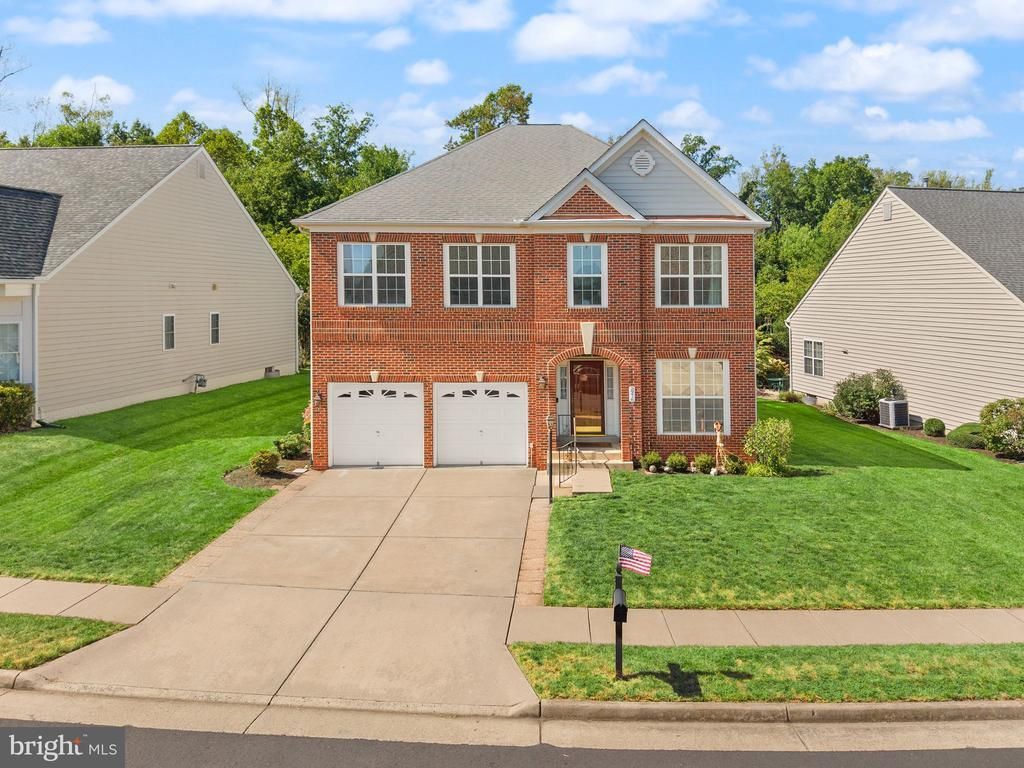
Beautiful home in highly sought-after Heritage Hunt! Elegant 3-level Livingston model ideally located on a cul-de-sac and backing to trees for a private retreat. Featuring 4 bedrooms, 4 full baths, 2 primary suites, an office, loft, and a finished lower level. The main-level primary suite offers a walk-in closet and private bath with dual vanity and shower. Gourmet kitchen features granite, 42” cabinetry, gas cooktop, double wall ovens, pantry, and breakfast area with plantation shutters. Bright sunroom and living room showcase a two-sided gas fireplace, while hardwood floors flow throughout the main level. Upper level includes a spacious loft, second primary suite with dual closets and spacious bath, plus two additional bedrooms and full bath. New flooring throughout the upper and lower levels adds a fresh, modern feel. The finished lower level offers a recreation room, hobby/craft room, and full bath. Enjoy the outdoors from the deck overlooking the landscaped, tree-lined yard with irrigation. Additional highlights include dual-zone HVAC (2021), gas water heater (2021), washer (2024), dryer (2019). A beautiful Heritage Hunt home offering space, privacy, and resort-style 55+ living! Don't miss out on this GEM!
Property Features
Property Type: Residential - Single Family
Basement: Yes
Basement: Daylight, Full, Fully Finished, Improved, Walkout Stairs
Cooling: Central A/C
Fireplaces: 1
Fuel Type: Natural Gas
Garage: 2
Heating: Forced Air
Home Style: Traditional
Lot Size: 0.21 Acres
Stories: 3.0
Taxes: $8,122
Year Built: 2006
Feature Descriptions
Additional Structures: Above Grade, Below Grade
Community Amenities: Club House, Common Grounds, Community Center, Fitness Center, Golf Course, Jog/Walk Path, Meeting Room, Picnic Area, Pool - Indoor, Pool - Outdoor, Putting Green, Retirement Community, Shuffleboard, Tennis Courts
Days on Site: 27
Exterior: Combination, Brick
Flooring: Hardwood
HOA Fee: $420.00/Monthly
Lot: Backs to Trees
Lot Dimensions: 0.21 Acre(S)
Parking Notes: 2 Total Parking Spaces
Sewer: Public Sewer
Special View Info: Trees/Woods
SQFT Above Finished: 3393
SQFT Below Finished: 980
SQFT Total Finished: 4373
Structure Type: Detached
Total Garage/Parking Spaces: 2
Water: Public
Local Schools
School District: PRINCE WILLIAM COUNTY PUBLIC SCHOOLS
Listed By / Shown By
Listed By
Agency Name: Berkshire Hathaway HomeServices PenFed Realty
Agency Phone: 7033966000
Shown By
Agent Name: Lisa Broyles
Agent Phone: (540) 948-6655
Agency Title: Montague Miller & Co. Realtors

Estimate Your Payment
Estimated Payment
$ 2,788.79 per month $1,867.25 Principal & Interest $676.83 Property Tax $244.71 Homeowner's InsuranceChange Payment Information

Lisa Broyles
Office: (540) 948-6655
Email Me

Privacy Policy / DMCA Notice / ADA Accessibility


This site is hosted, designed and copyright
© 1994 - 2026 by
Delta Media Group, Inc. -- Patent Pending --
Agency License Information: Montague, Miller & Co. is licensed in the state of Virginia.
5976 Piney Grove Way | MLS# VAPW2129644
This single family home located at 5976 Piney Grove Way, Gainesville, VA 20155 is currently listed for sale with an asking price of $839,000. This property was built in 2006 and has 4 bedrooms and 4 full and 1 partial baths with 4373 sq. ft. Piney Grove Way is located in the HERITAGE HUNT subdivision within the PRINCE WILLIAM COUNTY PUBLIC SCHOOLS school district. Search HERITAGE HUNT real estate on lbroyles.montaguemiller.com today.