

BEDS3
BATHS2 full 1 partial
SQUARE FEET1,774
MLS#682585
STATUSActive
PROPERTY TYPEResidential - Townhouse
SUBDIVISIONBRANDON GATE
Property Description
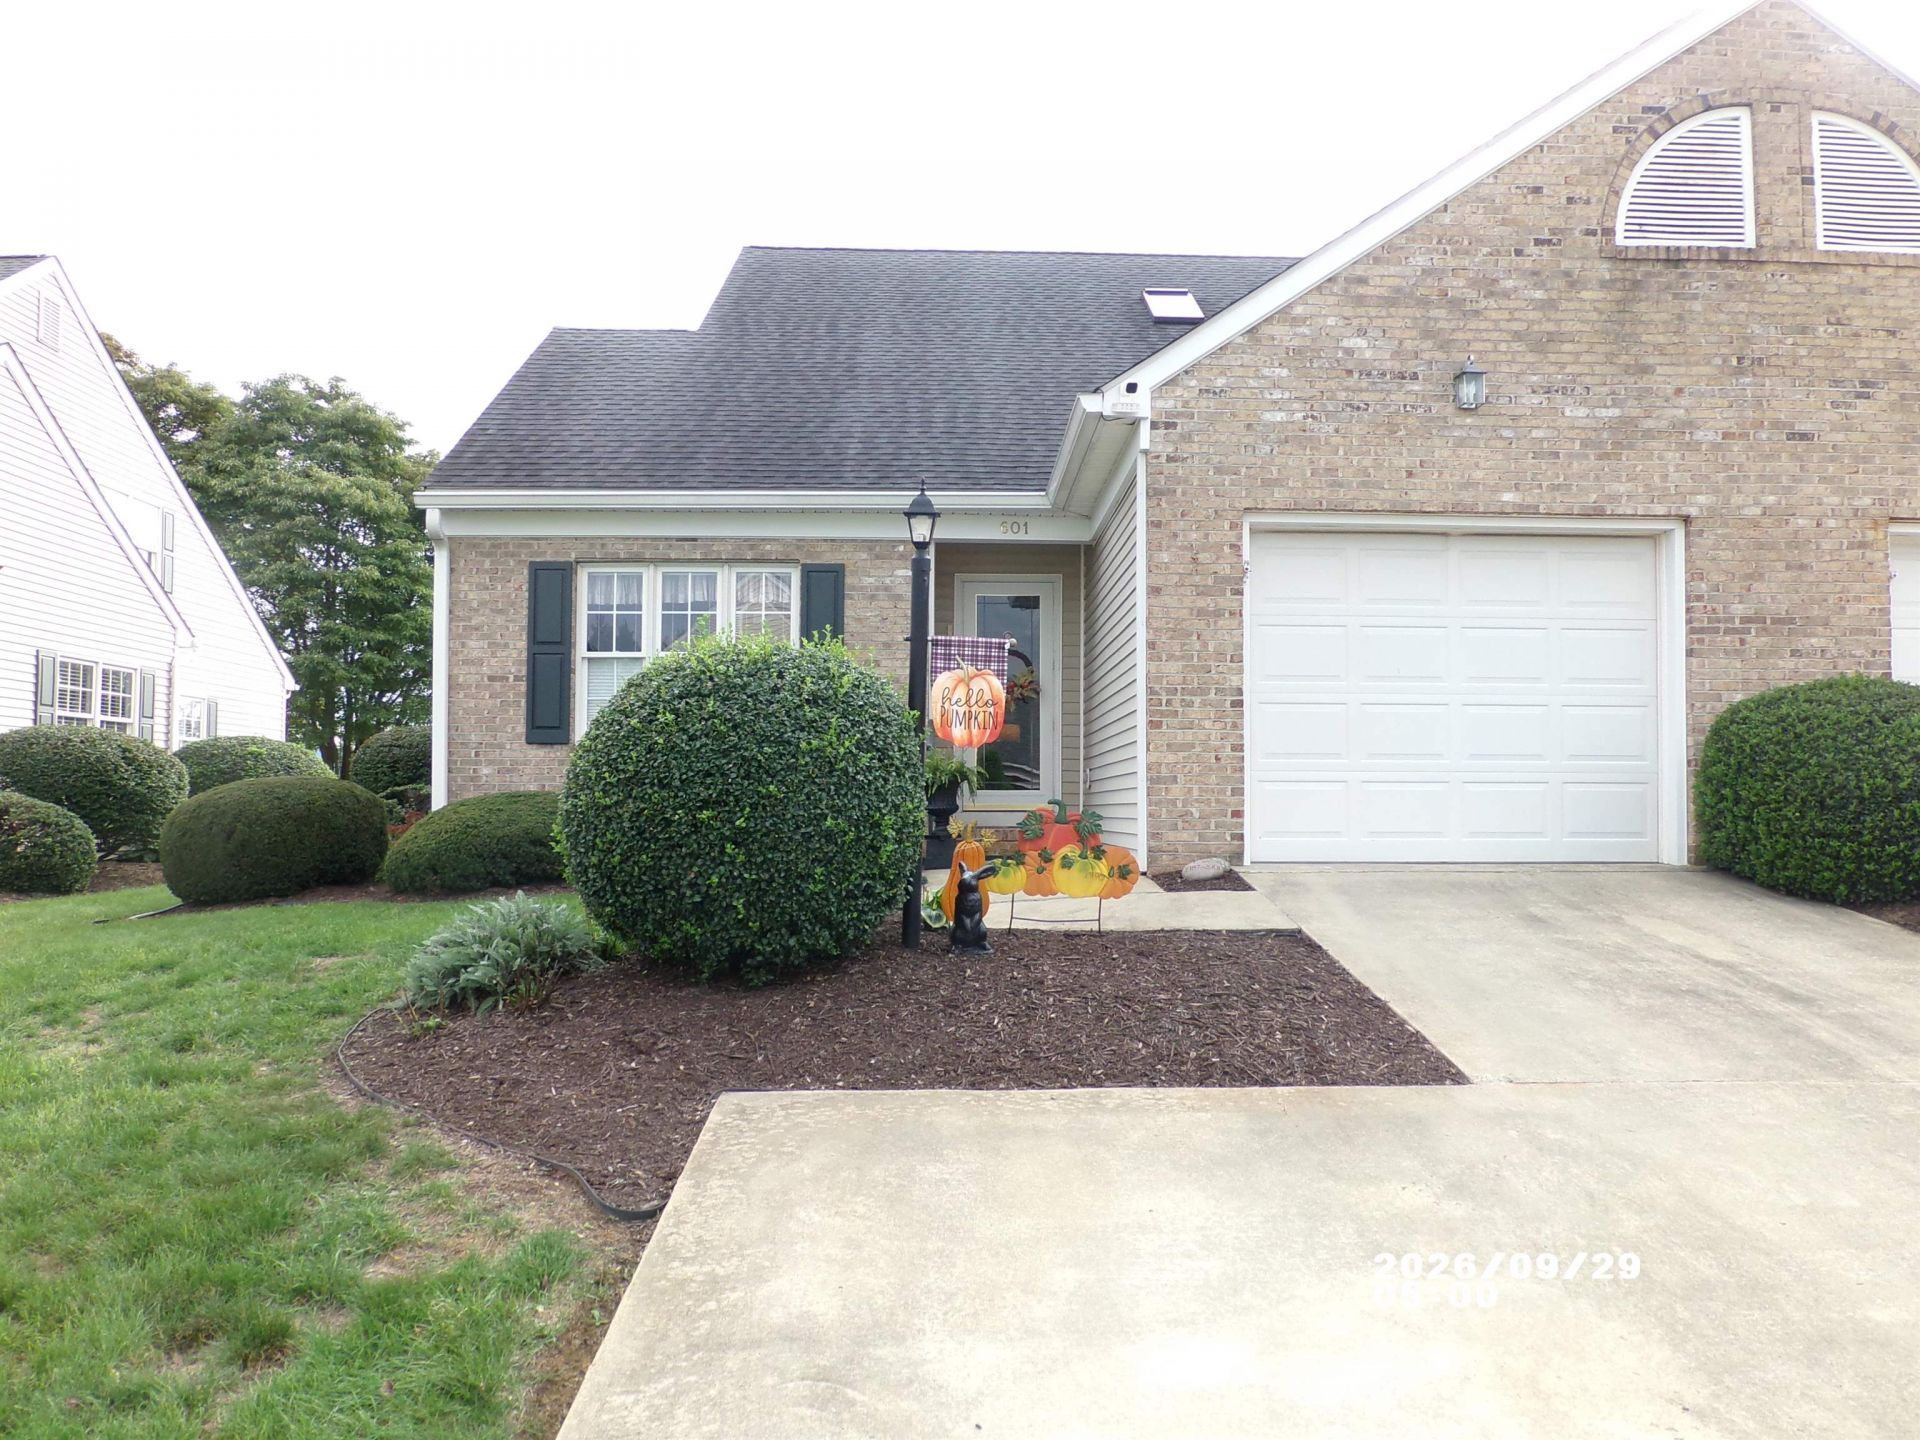
Well maintained TOWNHOME END UNIT offers an Open Floor Plan with Kitchen, dining & Living Rooms, a spacious MAIN FLOOR PRIMARY BEDROOM and BATH that includes a Laundry room. UP stairs includes two more good size bedrooms, a second bathroom and walk-in unfinished storage room. Located near I-64, you are within WALKING DISTANCE of shopping, coffee shops, grocery stores, health care and numerous RESTAURANTS. Enjoy a cup of coffee on the back deck while admiring the Stunning MOUNTAIN VIEWS. See attached LIST of IMPROVEMENTS the current seller has made in the past 4 years including NEW SS APPLIANCES, GRANITE COUNTERS, NEW HARDWOOD FLOORING UPSTAIRS AND A NEW SECURITY SYSTEM.
Property Features
Property Type: Residential - Townhouse
Cooling: Central AC
Garage: 1
Heating: Central Heat, Forced Air, Natural Gas
Home Style: Traditional
Lot Size: 0.12 Acres
Roof Type: Composition Shingle
Stories: 2.0
Taxes: $2,658
Year Built: 1999
Feature Descriptions
Association Dues: 818 (Semi Annual)
Attached Home: End Unit
Basement: No
Days on Site: 6
Exterior: Brick, Vinyl
Fireplace Location: Living Room
Flooring: Hardwood, Linoleum
Foundation: Concrete Block
HOA Inclusions: Area Maint, Snow Removal, Yard Maintenance
Kitchen: Granite, White Cabinets
Laundry: Dryer, Washer
Lot: Landscaped, Nearly Level
Lot Dimensions: 0.12 Acre(s)
Sewer: Public Sewer
Special View Info: Mountain View, Residential View
Water: Public Water
Windows: 9' Ceilings, Double-hung Windows, Insulated Windows, Screens
Room Sizes
Foyer: 9x5
Kitchen: 13x12
Dining Room: 13x11
Primary Bedroom: 16x12
Primary Bath: 16x6
Half Bath: 6x4
Bedroom: 14x14
Full Bath: 16x13
Local Schools
High School: Waynesboro
Middle School: Kate Collins
Elementary School: Westwood Hills
Listed By / Shown By
Listed By
Agency Name: WESTHILLS LTD. REALTORS
Agency Phone: 540-943-9700
Shown By
Agent Name: Lisa Broyles
Agent Phone: (540) 948-6655
Agency Title: Montague Miller & Co. Realtors

Estimate Your Payment
Estimated Payment
$ 1,127.45 per month $800.98 Principal & Interest $221.50 Property Tax $104.97 Homeowner's InsuranceChange Payment Information

Lisa Broyles
Office: (540) 948-6655
Email Me

Privacy Policy / DMCA Notice / ADA Accessibility


This site is hosted, designed and copyright
© 1994 - 2026 by
Delta Media Group, Inc. -- Patent Pending --
Agency License Information: Montague, Miller & Co. is licensed in the state of Virginia.
601 Brandon Cir | MLS# 682585
This townhouse located at 601 Brandon Cir, Waynesboro, VA 22980 is currently listed for sale with an asking price of $359,900. This property was built in 1999 and has 3 bedrooms and 2 full and 1 partial baths with 1774 sq. ft. Brandon Cir is located in the BRANDON GATE subdivision. Search BRANDON GATE real estate on lbroyles.montaguemiller.com today.