

BEDS4
BATHS2 full
SQUARE FEET1,821
MLS#VAFA2004242
STATUSPENDING
PROPERTY TYPEResidential - Single Family
SUBDIVISIONBROOKFARM
SCHOOLFALLS CHURCH CITY PUBLIC SCHOOLS
Property Description
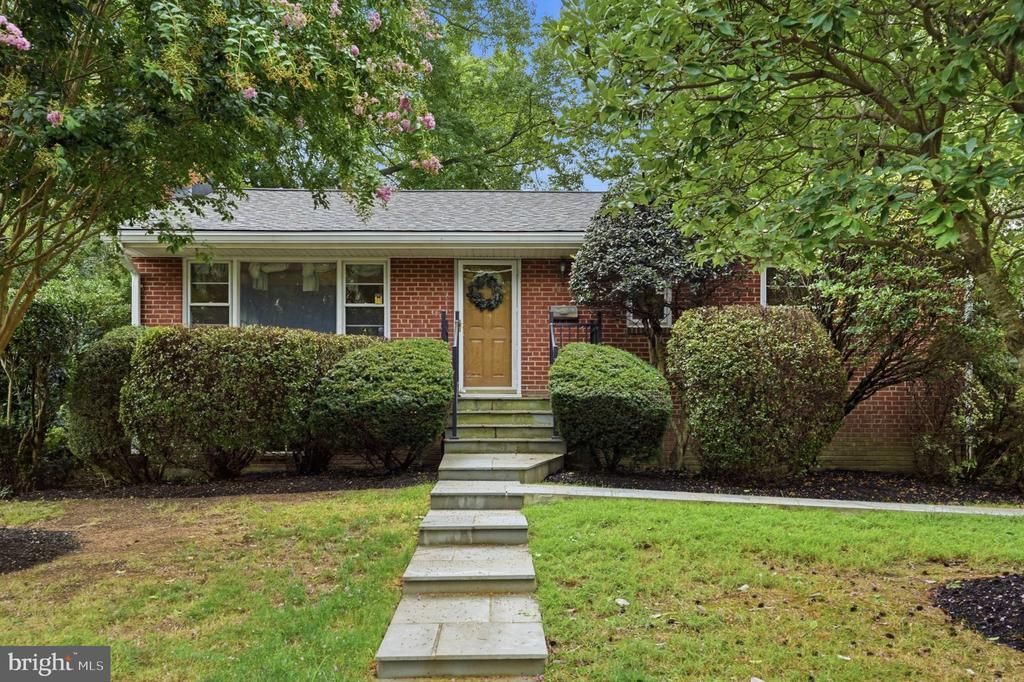
Nestled in the charming Virginia Forest/Brookfarm community, this delightful 4-bedroom, 2-bathroom ranch-style home offers a perfect blend of comfort and convenience. Built in 1953, this brick beauty exudes timeless appeal while providing modern living spaces for today's lifestyle. The inviting layout features a cozy gas fireplace, perfect for gathering with loved ones during chilly evenings. The partially finished basement offers endless possibilities-whether it's a playroom, home office, or extra storage. The expansive 0.26-acre lot provides ample outdoor space for gardening, entertaining, or simply enjoying the fresh air. Enjoy leisurely strolls through tree-lined streets, and take advantage of nearby parks that offer playgrounds, walking trails, and picnic areas, as well as easy access to Oak Street Elementary School. Convenient access to public services and local amenities makes daily life a breeze. Whether you're exploring the local Falls Church City shops, dining at nearby amazing restaurants, or participating in community events, there's always something to do. With a detached garage providing additional storage and parking, this home is ready for you to create lasting memories.
Property Features
Property Type: Residential - Single Family
Basement: Yes
Basement: Connecting Stairway, Daylight, Partial, Heated, Improved, Outside Entrance, Partially Finished, Walkout Stairs
Cooling: Ceiling Fan(s), Central A/C
Fireplaces: 1
Fuel Type: Natural Gas
Garage: 2
Heating: Forced Air
Home Style: Ranch/Rambler
Lot Size: 0.26 Acres
Roof Type: Architectural Shingle
Stories: 2.0
Taxes: $12,828
Year Built: 1953
Feature Descriptions
Additional Structures: Above Grade, Below Grade
Days on Site: 24
Exterior: Brick
Lot Dimensions: 0.26 Acre(S)
Parking Notes: 2 Total Parking Spaces
Sewer: Public Sewer
SQFT Above Finished: 1149
SQFT Below Finished: 672
SQFT Total Finished: 1821
Structure Type: Detached
Total Garage/Parking Spaces: 2
Water: Public
Local Schools
High School: MERIDIAN
Middle School: MARY ELLEN HENDERSON
Elementary School: MOUNT DANIEL
School District: FALLS CHURCH CITY PUBLIC SCHOOLS
Listed By / Shown By
Listed By
Agency Name: Paul Wesley Real Estate
Agency Phone: 7035707307
Shown By
Agent Name: Lisa Broyles
Agent Phone: (540) 948-6655
Agency Title: Montague Miller & Co. Realtors

Estimate Your Payment
Estimated Payment
$ 3,961.30 per month $2,557.18 Principal & Interest $1,069.00 Property Tax $335.13 Homeowner's InsuranceChange Payment Information

Lisa Broyles
Office: (540) 948-6655
Email Me

Privacy Policy / DMCA Notice / ADA Accessibility


This site is hosted, designed and copyright
© 1994 - 2026 by
Delta Media Group, Inc. -- Patent Pending --
Agency License Information: Montague, Miller & Co. is licensed in the state of Virginia.
601 Randolph Street | MLS# VAFA2004242
This single family home located at 601 Randolph Street, Falls Church, VA 22046 is currently listed for sale with an asking price of $1,149,000. This property was built in 1953 and has 4 bedrooms and 2 full baths with 1821 sq. ft. Randolph Street is located in the BROOKFARM subdivision within the FALLS CHURCH CITY PUBLIC SCHOOLS school district. Search BROOKFARM real estate on lbroyles.montaguemiller.com today.