

BEDS7
BATHS5 full
SQUARE FEET4,950
MLS#681842
STATUS
PROPERTY TYPEResidential - Single Family
Property Description
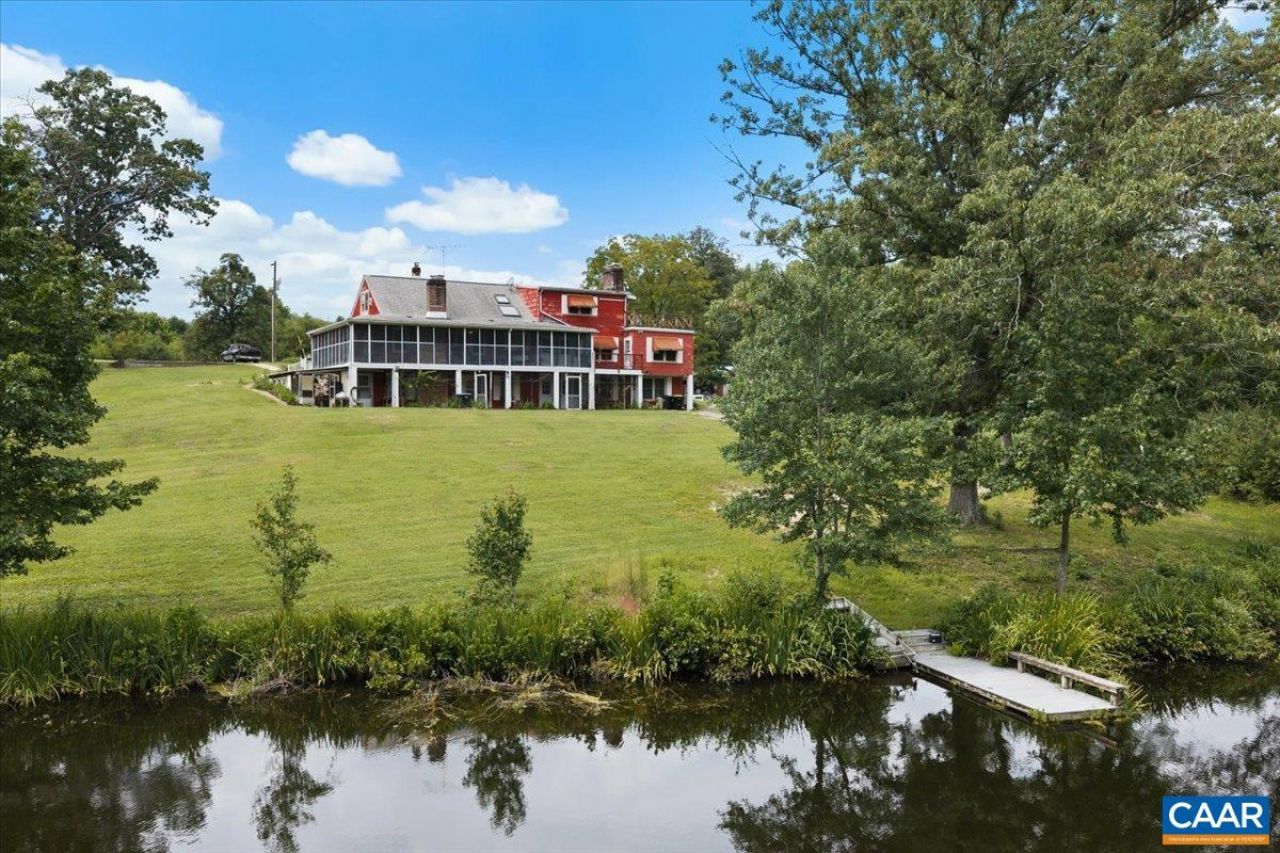
Escape to your own private retreat with this exceptional 7-bedroom, 5-bath home set on 100.86 acres of mature woods and peaceful, natural beauty. Overlooking a private lake, the property features maintained trails perfect for hiking, exploring, and enjoying the outdoors. Designed for comfort, sustainability, and versatility, the home includes a 20 kW solar panel system with 20kW battery storage, a Tesla EV charger, spring-fed drinking water storage, and an underground greenhouse. Several outbuildings, a chicken coop, and established organic raised-bed gardens provide endless opportunities for homesteading, recreation, and self-sufficiency. With generous living space and a flexible layout, the property could easily accommodate multi-family living or operate as a short-term rental. Whether you're seeking a private sanctuary, an income-producing opportunity, or a place to reconnect with nature, this unique property offers the space, privacy, and amenities to make your vision a reality.
Property Features
Property Type: Residential - Single Family
Basement: Yes
Basement: Full, Finished, Heated, Walk-Out Access, Apartment
Cooling: Central Air, Ductless
Heating: Dual System, Heat Pump, Propane
Home Style: Cape Cod, Farmhouse
Lot Size: 100.86 Acres
Roof Type: Composition, Shingle
Taxes: $2,530
Year Built: 1954
Amenities
Additional Living Quarters
Primary Downstairs
Sitting Area in Primary
Second Kitchen
Walk-In Closet(s)
Utility Room
Awning(s)
Rain Barrel/Cistern(s)
Porch
Feature Descriptions
Appliances: ENERGY STAR Qualified Appliances, ENERGY STAR Qualified Dishwasher, ENERGY STAR Qualified Freezer, ENERGY STAR Qualified Refrigerator, ENERGY STAR Qualified Washer, Tankless Water Heater, Dryer, Washer
Community Features: Pond, Stream, Sidewalks
Days on Site: 25
Exterior: Stick Built
Fireplace: Gas Log, Multiple
Flooring: Carpet, Linoleum
Laundry: Washer Hookup, Dryer Hookup, Sink
Lot: Garden, Native Plants, Private, Secluded, Wooded, Waterfront
Parcel#: 041-A-12, 12A
Parking: Carport, Detached, Garage
Parking Notes: Carport, Detached, Garage
Patio/Porch: Deck, Front Porch, Porch, Screened, Side Porch
Sewer: Septic Tank
Special View Info: Garden, Rural, Trees/Woods, Water
Utilities: High Speed Internet Available, Satellite Internet Available
View: Garden, Rural, Trees/Woods, Water
Water: Private, Well
Window: ENERGY STAR Qualified Windows, Storm Window(s)
Local Schools
High School: Prince Edward
Middle School: Prince Edward
Elementary School: Prince Edward
Listed By / Shown By
Listed By
Agency Name: MEEKS REALTY
Agency Phone: 434-392-8128
Shown By
Agent Name: Lisa Broyles
Agent Phone: (540) 948-6655
Agency Title: Montague Miller & Co. Realtors

Estimate Your Payment
Estimated Payment
$ 3,986.68 per month $3,338.35 Principal & Interest $210.83 Property Tax $437.50 Homeowner's InsuranceChange Payment Information

Lisa Broyles
Office: (540) 948-6655
Email Me

Privacy Policy / DMCA Notice / ADA Accessibility


This site is hosted, designed and copyright
© 1994 - 2026 by
Delta Media Group, Inc. -- Patent Pending --
Agency License Information: Montague, Miller & Co. is licensed in the state of Virginia.
610 Lockett Rd | MLS# 681842
This single family home located at 610 Lockett Rd, Rice, VA 23966 is currently listed for sale with an asking price of $1,500,000. This property was built in 1954 and has 7 bedrooms and 5 full baths with 4950 sq. ft. Search Rice real estate on lbroyles.montaguemiller.com today.