

BEDS4
BATHS3 full 1 partial
SQUARE FEET5,347
MLS#678938
STATUS
PROPERTY TYPEResidential - Single Family
SUBDIVISIONRIVANNA WOODS
Property Description
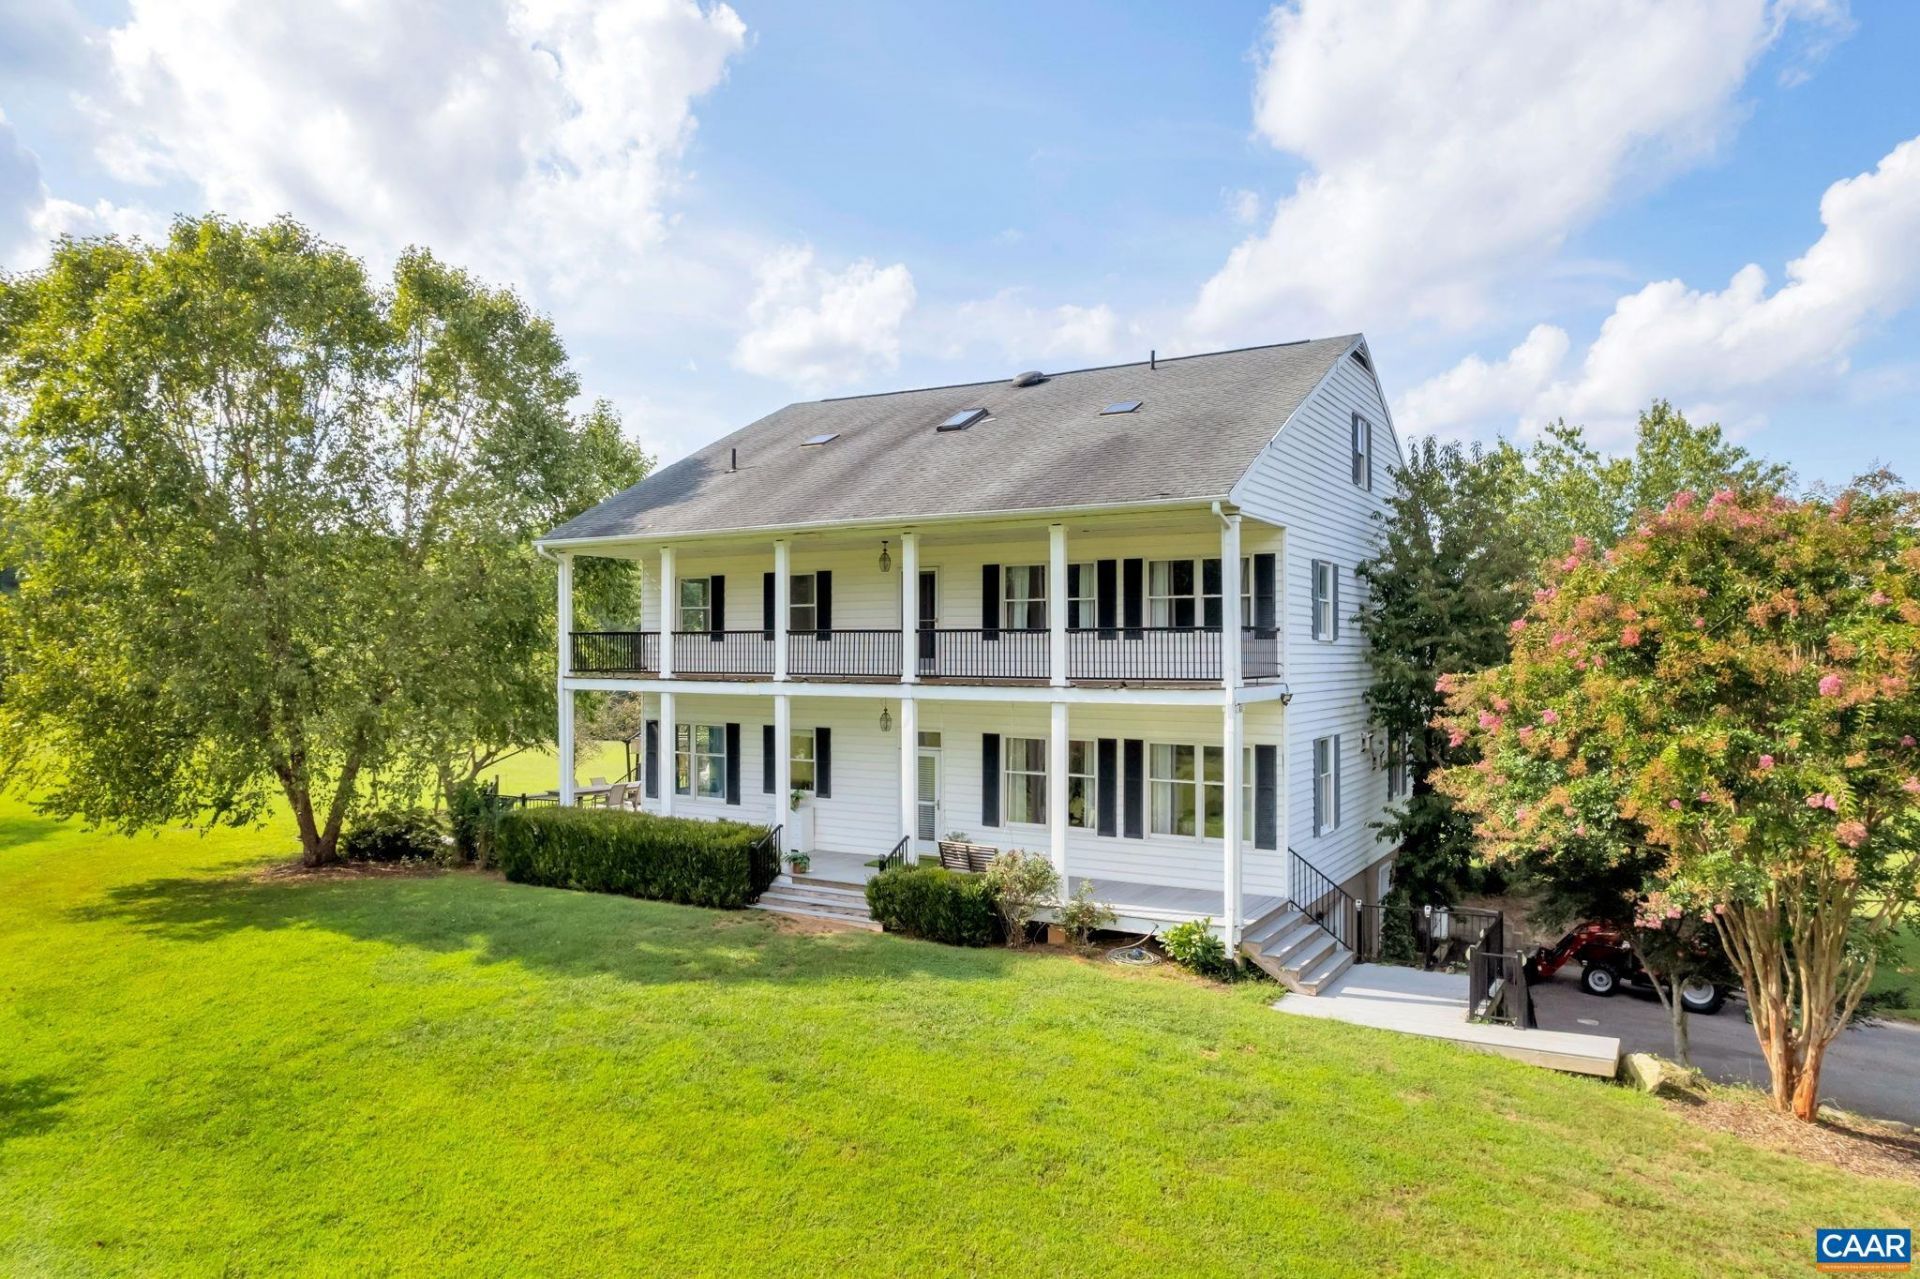
**Welcome to your private country retreat!** Nestled on approximately 20 beautiful rolling acres, this exceptional property offers a rare combination of peaceful rural living, modern comfort, and incredible versatility. **The property consists of two approximately 10-acre lots, with the second lot offering the potential for an additional dwelling.** This unique configuration provides opportunities for extended family, a future home site, or simply the added privacy and flexibility of owning a second homesite. Sweeping views of open pastures, mature trees, and gently rolling countryside can be enjoyed from nearly every window. The spacious main residence features generous living areas designed for both everyday living and entertaining, with abundant natural light and beautiful views of the surrounding landscape. Whether you're enjoying a quiet morning coffee on the porch or gathering with family and friends, this home provides the perfect setting to enjoy the beauty and tranquility of country living. A charming **separate cottage** adds exceptional flexibility and opportunity. Use it for visiting guests, extended family, a home office, artist's studio, or potentially as a rental or private retreat.
Property Features
Property Type: Residential - Single Family
Basement: Yes
Basement: Exterior Entry, Interior Entry, Partially Finished
Cooling: Central Air, Heat Pump
Garage: 1 car attached
Heating: Central, Forced Air, Propane
Home Style: Colonial
Lot Size: 20.00 Acres
Roof Type: Composition, Shingle
Taxes: $5,775
Year Built: 1998
Amenities
Remodeled
Second Kitchen
Breakfast Bar
Butlers Pantry
Entrance Foyer
High Ceilings
Recessed Lighting
Feature Descriptions
Appliances: Dishwasher, Microwave, Refrigerator
Association Amenities: Picnic Area, Water
Days on Site: 102
Exterior: Stick Built, Vinyl Siding
Fireplace: Glass Doors, Gas Log
Flooring: Carpet, Ceramic Tile, Hardwood, Laminate
HOA: Yes
HOA Fee: 1200/ Annually
Laundry: Dryer Hookup, Stacked
Lot: Landscaped, Partially Cleared, Wooded
Parcel#: 27 and 28
Parking: Attached, Electricity, Garage, Garage Door Opener, Garage Faces Side
Parking Notes: Attached, Electricity, Garage, Garage Door Opener, Gar
Patio/Porch: Rear Porch, Composite, Deck, Front Porch, Porch
Sewer: Septic Tank
Special View Info: Rural
Topography: Rolling
Utilities: High Speed Internet Available
View: Rural
Water: Private, Well
Window: Screens
Local Schools
High School: Fluvanna
Middle School: Fluvanna
Elementary School: Central (Fluvanna)
Listed By / Shown By
Listed By
Agency Name: HOWARD HANNA ROY WHEELER REALTY CO.- CHARLOTTESVILLE
Agency Phone: 434-951-5155
Shown By
Agent Name: Lisa Broyles
Agent Phone: (540) 948-6655
Agency Title: Montague Miller & Co. Realtors

Estimate Your Payment
Estimated Payment
$ 2,240.80 per month $1,555.67 Principal & Interest $481.25 Property Tax $203.88 Homeowner's InsuranceChange Payment Information

Lisa Broyles
Office: (540) 948-6655
Email Me

Privacy Policy / DMCA Notice / ADA Accessibility


This site is hosted, designed and copyright
© 1994 - 2026 by
Delta Media Group, Inc. -- Patent Pending --
Agency License Information: Montague, Miller & Co. is licensed in the state of Virginia.
618 Rivanna Woods Dr | MLS# 678938
This single family home located at 618 Rivanna Woods Dr, Fork Union, VA 23055 is currently listed for sale with an asking price of $699,000. This property was built in 1998 and has 4 bedrooms and 3 full and 1 partial baths with 5347 sq. ft. Rivanna Woods Dr is located in the RIVANNA WOODS subdivision. Search RIVANNA WOODS real estate on lbroyles.montaguemiller.com today.