

BEDS3
BATHS2 full
SQUARE FEET1,498
MLS#VALA2010744
STATUSACTIVE
PROPERTY TYPEResidential - Single Family
SUBDIVISIONBLUE RIDGE SHORES
SCHOOLLOUISA COUNTY PUBLIC SCHOOLS
Property Description
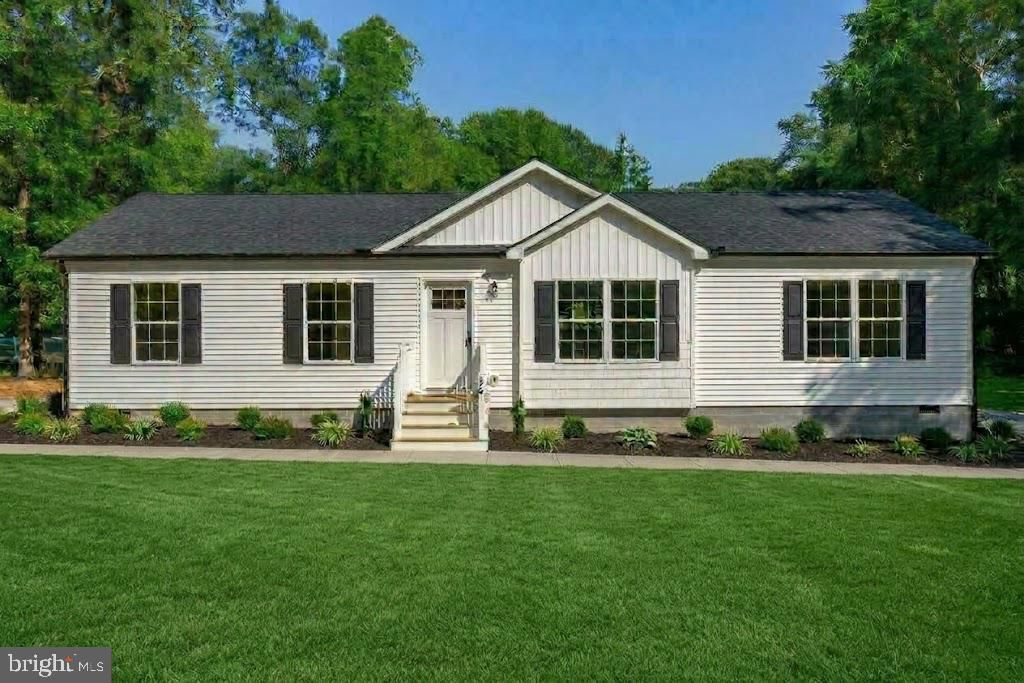
SOME PHOTOS ARE AI ENHANCED/ STAGED - PHENOMENAL PROPERTY - BUILT IN 2023 - JUST WOW!, LOOKS & FEELS BRAND NEW - LAKE LIVING! RARE DOUBLE CORNER LOT | STEPS TO LAKE LOUISA BEACH | GATED COMMUNITY WITH PRIVATE LAKE & MARINA Tucked into a peaceful, cul-de-sac-style setting in gated Blue Ridge Shores, this beautiful 3-bedroom, 2-bathroom, 1,498 sq. ft. home sits on a rare double corner lot just steps from Lake Louisa and the sandy beach. Sold with two full lots, this property offers incredible outdoor space and space! Enjoy the ultimate year-round lifestyle with access to top-tier community amenities, including a private lake for boating, fishing, and swimming, a marina, sandy beaches, playgrounds, a community center, tennis and basketball courts, and scenic walking trails. Schedule your showing today to experience all that Blue Ridge Shores has to offer! A large wraparound sidewalk, and an expansive patio perfect for outdoor play, backyard gatherings, or a quiet morning coffee. Inside, the bright, open floor plan features a spacious kitchen with granite countertops, a large center island, stainless steel appliances, abundant cabinetry, and an adjoining office area. The primary suite serves as a relaxing retreat with double vanities and a gorgeous tiled walk-in shower. An oversized utility room provides added functionality with a utility sink and extra storage cabinets.
Property Features
Property Type: Residential - Single Family
Cooling: Heat Pump(s)
Fuel Type: Electric
Heating: Heat Pump - Electric BackUp
Home Style: Ranch/Rambler
Lot Size: 0.44 Acres
Roof Type: Architectural Shingle
Stories: 1.0
Taxes: $86
Year Built: 2023
Feature Descriptions
Accessibility: 48"+ Halls
Additional Structures: Above Grade, Below Grade
Appliances: Built-In Microwave, Dishwasher, Icemaker, Oven/Range - Electric, Refrigerator, Stainless Steel Appliances, Washer/Dryer Hookups Only, Water Heater
Electric: 200+ Amp Service
Exterior: Asphalt, Batts Insulation, Block, Blown-In Insulation
Exterior: Sidewalks
Flooring: Carpet, Vinyl
HOA Fee: $1430.00/Annually
Interior: Attic, Bar, Breakfast Area, Carpet, Combination Kitchen/Dining, Combination Kitchen/Living, Floor Plan - Open, Kitchen - Island, Primary Bath(s), Recessed Lighting, Upgraded Countertops, Walk-in Closet(s)
Lake Name: Lake Louisa
Lot: Cleared, Corner, Landscaping, Road Frontage
Lot Dimensions: 0.44 Acre(S)
Parking Features: Crushed Stone
Pet Restrictions: No Pet Restrictions
Sewer: No Sewer System
SQFT Above Finished: 1498
SQFT Total Finished: 1498
Structure Type: Detached
Utilities: Phone Available
Water: None
Water Access: Boat - Powered, Canoe/Kayak, Fishing Allowed, Private Access, Public Beach
Windows: Low-E, Insulated
Local Schools
High School: LOUISA COUNTY
School District: LOUISA COUNTY PUBLIC SCHOOLS
Listed By / Shown By
Listed By
Agency Name: EXP Realty, LLC
Agency Phone: 8668257169
Shown By
Agent Name: Lisa Broyles
Agent Phone: (540) 948-6655
Agency Title: Montague Miller & Co. Realtors

Estimate Your Payment
Estimated Payment
$ 1,014.06 per month $890.23 Principal & Interest $7.17 Property Tax $116.67 Homeowner's InsuranceChange Payment Information

Lisa Broyles
Office: (540) 948-6655
Email Me

Privacy Policy / DMCA Notice / ADA Accessibility


This site is hosted, designed and copyright
© 1994 - 2026 by
Delta Media Group, Inc. -- Patent Pending --
Agency License Information: Montague, Miller & Co. is licensed in the state of Virginia.
64 Pine Road | MLS# VALA2010744
This single family home located at 64 Pine Road, Louisa, VA 23093 is currently listed for sale with an asking price of $400,000. This property was built in 2023 and has 3 bedrooms and 2 full baths with 1498 sq. ft. Pine Road is located in the BLUE RIDGE SHORES subdivision within the LOUISA COUNTY PUBLIC SCHOOLS school district. Search BLUE RIDGE SHORES real estate on lbroyles.montaguemiller.com today.