

BEDS4
BATHS2 full
SQUARE FEET2,139
MLS#VAFX2344778
STATUSACTIVE
PROPERTY TYPEResidential - Single Family
SUBDIVISIONBARCROFT HILLS
SCHOOLFAIRFAX COUNTY PUBLIC SCHOOLS
Property Description
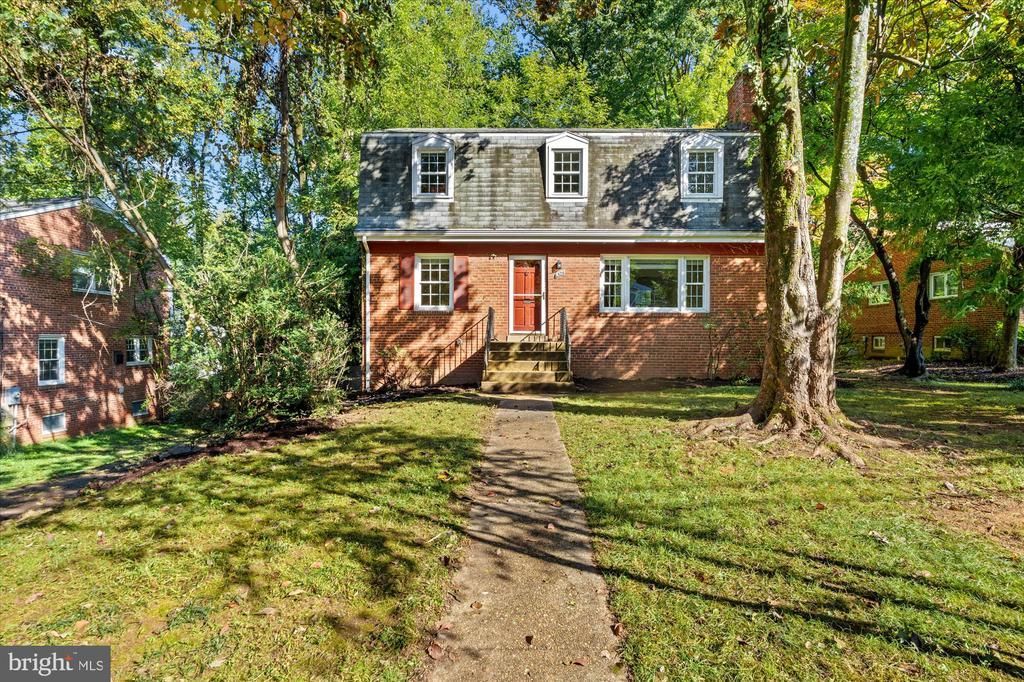
Opportunity awaits at 6524 Oakwood Drive! Offering four bedrooms, two full baths and off-street parking, all set on a generous 13,400-square-foot lot, this Falls Church home has the space and potential for a truly rewarding transformation. The main level features a large living room with fireplace, a dedicated dining room, an updated kitchen, a full bathroom, and a versatile main level bedroom that also works beautifully as a home office or den. Upstairs, you’ll find three well-proportioned bedrooms and a second full bath. A partially finished, side-exit, lower level with laundry provides additional space and even more possibilities. The home has great bones and plenty of potential for an ambitious homeowner to make it their own with instant equity with updates. Opportunities in this enviable Falls Church location do not present themselves every day. With easy access to shopping, dining, parks, area schools and major commuter routes, 6524 Oakwood Drive offers a compelling combination of space, flexibility, and opportunity. Bring your contractor and imagination!
Property Features
Property Type: Residential - Single Family
Basement: Yes
Basement: Partially Finished, Walkout Level, Outside Entrance
Cooling: Central A/C
Fireplaces: 1
Fuel Type: Natural Gas
Heating: Forced Air
Home Style: Colonial, Dutch
Lot Size: 0.31 Acres
Stories: 3.0
Taxes: $9,789
Year Built: 1954
Feature Descriptions
Additional Structures: Above Grade, Below Grade
Days on Site: 1
Exterior: Brick, Other
Flooring: Hardwood, Other
Lot Dimensions: 0.31 Acre(S)
Parking Notes: 2 Total Parking Spaces
Sewer: Public Sewer
SQFT Above Finished: 1836
SQFT Below Finished: 303
SQFT Total Finished: 2139
Structure Type: Detached
Total Garage/Parking Spaces: 2
Water: Public
Local Schools
School District: FAIRFAX COUNTY PUBLIC SCHOOLS
Listed By / Shown By
Listed By
Agency Name: TTR Sotheby's International Realty
Agency Phone: 3019673344
Shown By
Agent Name: Lisa Broyles
Agent Phone: (540) 948-6655
Agency Title: Montague Miller & Co. Realtors

Estimate Your Payment
Estimated Payment
$ 2,451.95 per month $1,446.62 Principal & Interest $815.75 Property Tax $189.58 Homeowner's InsuranceChange Payment Information

Lisa Broyles
Office: (540) 948-6655
Email Me

Privacy Policy / DMCA Notice / ADA Accessibility


This site is hosted, designed and copyright
© 1994 - 2026 by
Delta Media Group, Inc. -- Patent Pending --
Agency License Information: Montague, Miller & Co. is licensed in the state of Virginia.
6524 Oakwood Drive | MLS# VAFX2344778
This single family home located at 6524 Oakwood Drive, Falls Church, VA 22041 is currently listed for sale with an asking price of $650,000. This property was built in 1954 and has 4 bedrooms and 2 full baths with 2139 sq. ft. Oakwood Drive is located in the BARCROFT HILLS subdivision within the FAIRFAX COUNTY PUBLIC SCHOOLS school district. Search BARCROFT HILLS real estate on lbroyles.montaguemiller.com today.