

BEDS2
BATHS2 full
SQUARE FEET1,676
MLS#VAPW2130410
STATUSACTIVE
PROPERTY TYPEResidential - Townhouse
SUBDIVISIONHERITAGE HUNT
SCHOOLPRINCE WILLIAM COUNTY PUBLIC SCHOOLS
Property Description
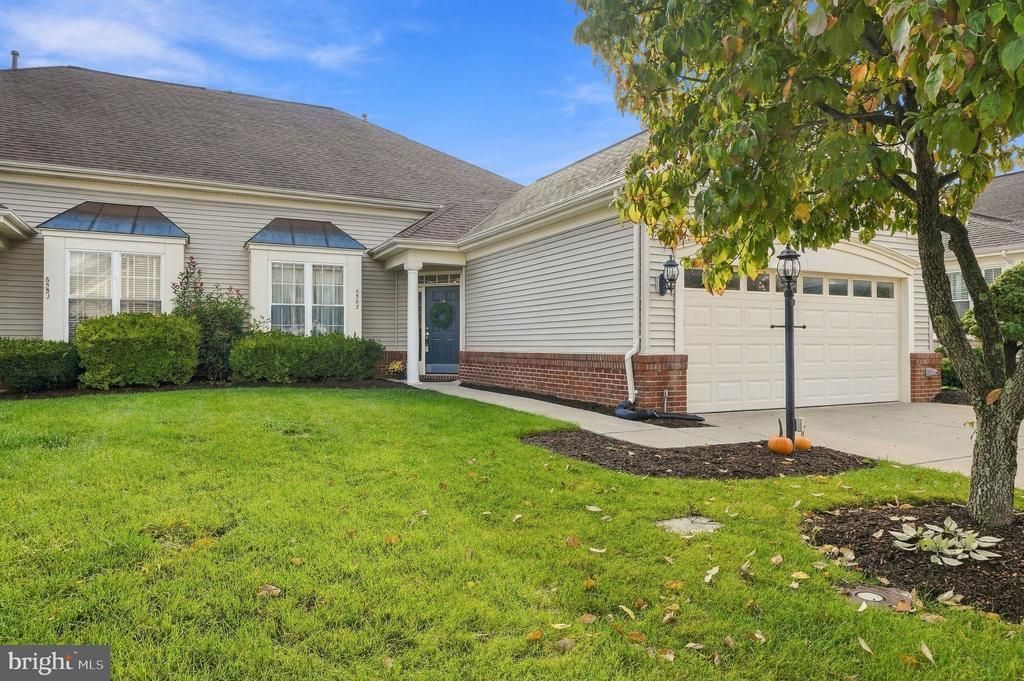
This home offers everything you need for comfortable main level living. This lovingly maintained patio town home feels like a true sanctuary, comfortable, filled with fresh updates and thoughtful touches that make everyday living feel like a retreat. Wake up to a peaceful morning coffee on your private deck, complete with a retractable canopy that lets you enjoy the outdoors in shade or open sky, entertain friends without a worry, or simply unwind as the evening light settles in. Recent updates including new kitchen lighting, granite countertops, custom light fixtures add to the easy, move in ready feel throughout. Electric wall mounted fireplace in the Living room. Set in the sought after gated community of Heritage Hunt, a premier 55 plus lifestyle community, this 2 bedroom, 2 bath home lives large at 1,676 square feet, with an open and inviting floor plan and a two car attached garage. Heritage Hunt itself feels like a permanent vacation, an eighteen hole championship golf course, two clubhouses, indoor and outdoor pools, a fitness center, tennis and pickleball courts, miles of walking trails, and a full calendar of social activities, all behind a manned gate. Just minutes from shopping, dining, and Interstate 66, with the natural beauty of Conway Robinson State Forest as your backdrop. This is not just a house, it is your next chapter, comfortable, low maintenance, and full of life. Grab bars & extra handrails in the bathrooms. Ramp in garage for handicap access .Roof-2012 HWH-2017 HVAC- replaced - Front & Rear hose bibs are winterized
Property Features
Property Type: Residential - Townhouse
Cooling: Ceiling Fan(s), Central A/C
Fireplaces: 1
Fuel Type: Natural Gas
Garage: 2
Heating: Forced Air
Home Style: Contemporary
Lot Size: 0.11 Acres
Stories: 1.0
Taxes: $4,642
Year Built: 2001
Feature Descriptions
Accessibility: Grab Bars Mod, Level Entry - Main, No Stairs
Additional Structures: Above Grade, Below Grade
Appliances: Built-In Microwave, Dishwasher, Disposal, Dryer, Icemaker, Oven/Range - Gas, Range Hood, Refrigerator, Washer, Water Heater
Community Amenities: Club House, Bar/Lounge, Common Grounds, Community Center, Exercise Room, Fitness Center, Game Room, Gated Community, Golf Course Membership Available, Jog/Walk Path, Library, Meeting Room, Party Room, Pickleball Courts, Pool - Indoor, Pool - Outdoor, Retirement Community, Security, Tennis Courts, Putting Green
Days on Site: 24
Exterior: Vinyl Siding
Exterior: Awning(s), Sidewalks, Street Lights
Fireplace: Electric
Flooring: Carpet, Hardwood
HOA Fee: $420.00/Monthly
Interior: Attic, Bathroom - Stall Shower, Bathroom - Walk-In Shower, Breakfast Area, Carpet, Ceiling Fan(s), Combination Kitchen/Living, Dining Area, Entry Level Bedroom, Kitchen - Eat-In, Kitchen - Island, Pantry, Primary Bath(s), Recessed Lighting, Upgraded Countertops, Walk-in Closet(s), Window Treatments, Wood Floors
Lot: Cul-de-sac, Front Yard, Landscaping, SideYard(s)
Lot Dimensions: 0.11 Acre(S)
Parking Features: Concrete Driveway
Parking Notes: 2 Total Parking Spaces
Pet Restrictions: No Pet Restrictions
Sewer: Public Sewer
Special View Info: Garden/Lawn
SQFT Above Finished: 1676
SQFT Total Finished: 1676
Structure Type: End of Row/Townhouse
Total Garage/Parking Spaces: 2
Utilities: Natural Gas Available
Water: Public
Windows: Screens, Storm
Local Schools
School District: PRINCE WILLIAM COUNTY PUBLIC SCHOOLS
Listed By / Shown By
Listed By
Agency Name: CENTURY 21 New Millennium
Agency Phone: 7037537910
Shown By
Agent Name: Lisa Broyles
Agent Phone: (540) 948-6655
Agency Title: Montague Miller & Co. Realtors

Estimate Your Payment
Estimated Payment
$ 1,746.14 per month $1,201.81 Principal & Interest $386.83 Property Tax $157.50 Homeowner's InsuranceChange Payment Information

Lisa Broyles
Office: (540) 948-6655
Email Me

Privacy Policy / DMCA Notice / ADA Accessibility


This site is hosted, designed and copyright
© 1994 - 2026 by
Delta Media Group, Inc. -- Patent Pending --
Agency License Information: Montague, Miller & Co. is licensed in the state of Virginia.
6563 Bullen Bluff Terrace | MLS# VAPW2130410
This townhouse located at 6563 Bullen Bluff Terrace, Gainesville, VA 20155 is currently listed for sale with an asking price of $540,000. This property was built in 2001 and has 2 bedrooms and 2 full baths with 1676 sq. ft. Bullen Bluff Terrace is located in the HERITAGE HUNT subdivision within the PRINCE WILLIAM COUNTY PUBLIC SCHOOLS school district. Search HERITAGE HUNT real estate on lbroyles.montaguemiller.com today.