

BEDS4
BATHS2 full
SQUARE FEET2,375
MLS#682501
STATUS
PROPERTY TYPEResidential - Single Family
SUBDIVISIONOLD TRAIL
Property Description
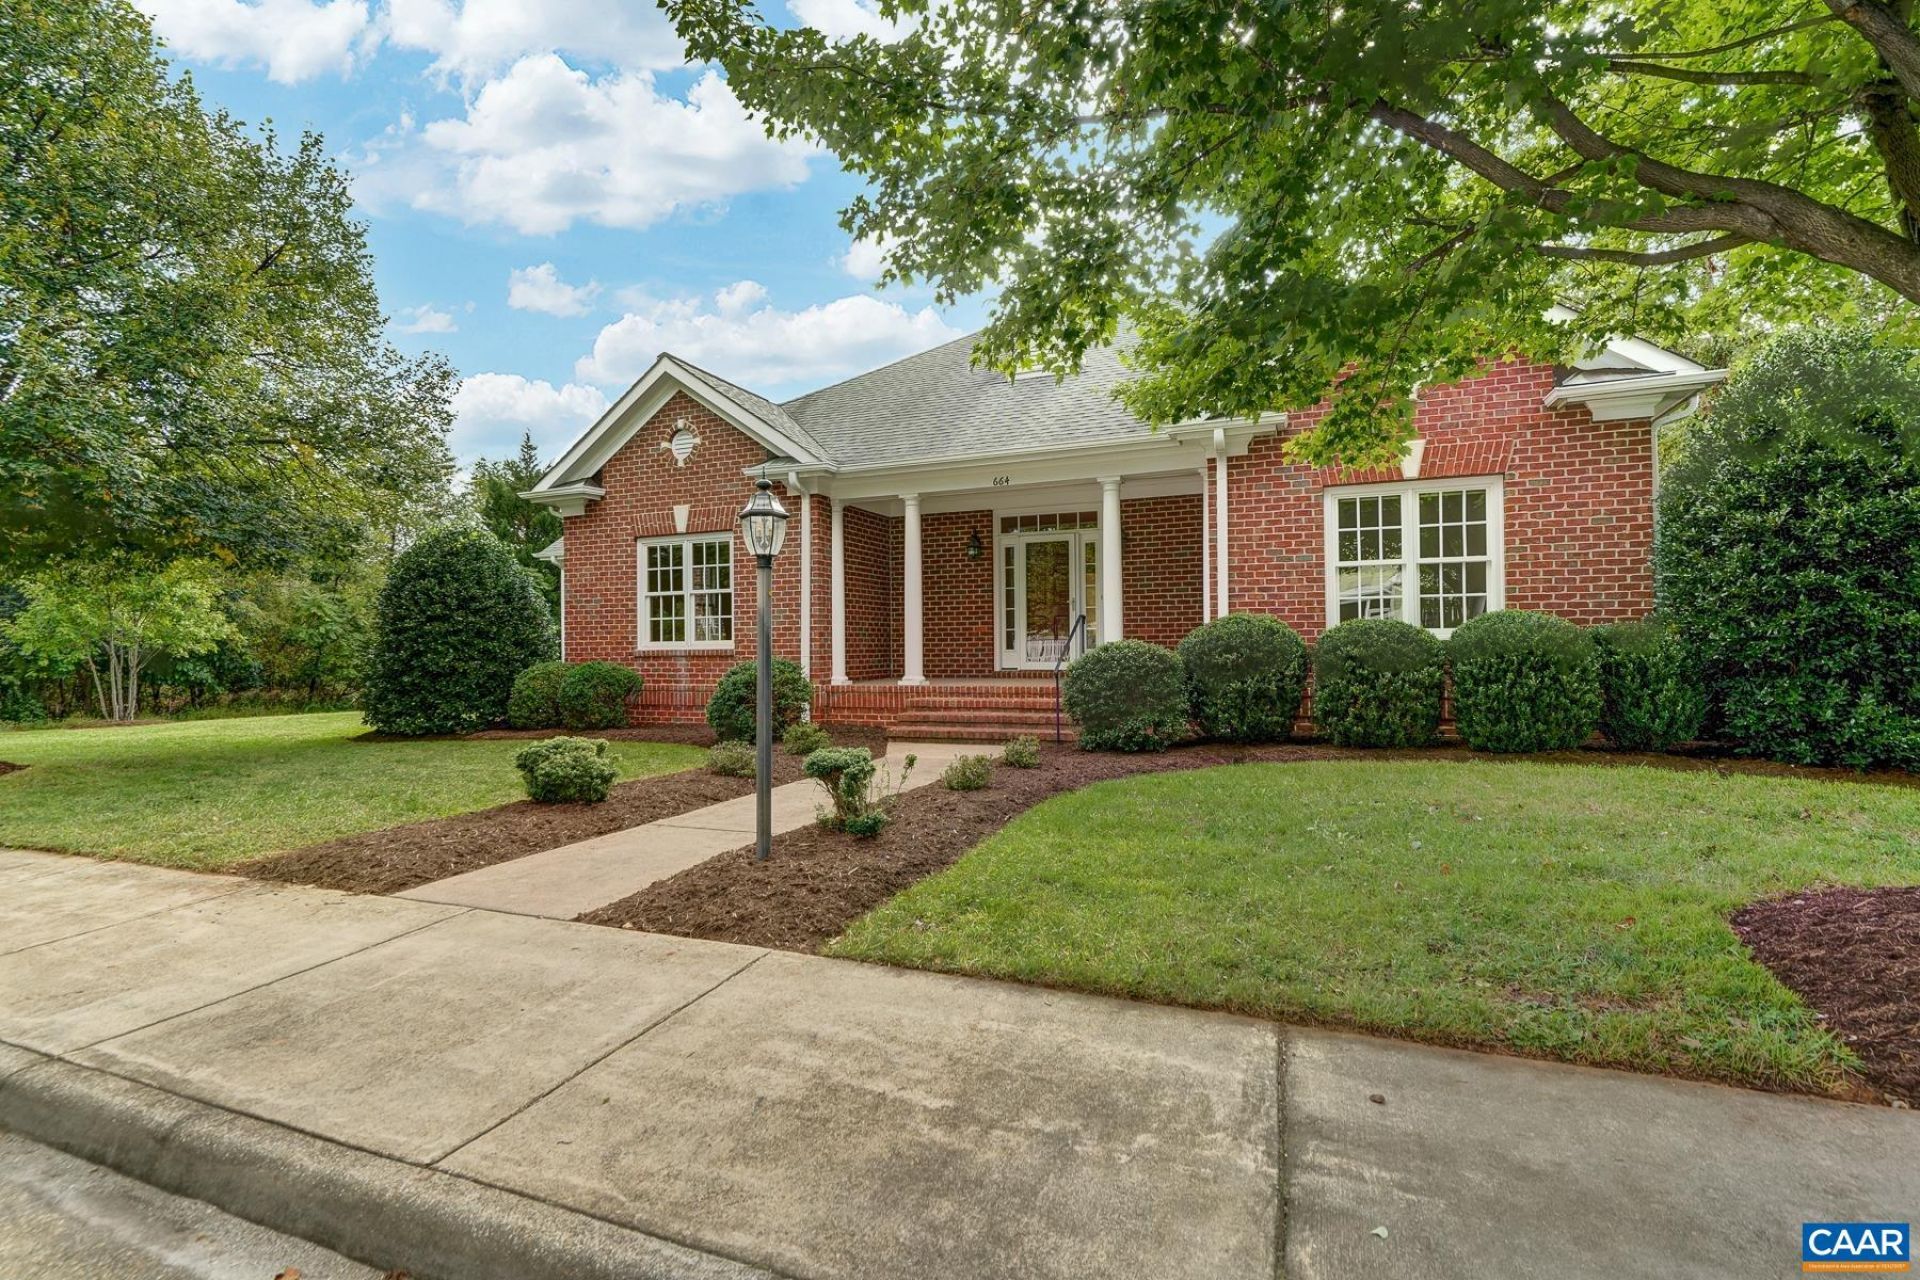
True one-level living in an all-brick home in the quietest corner of Old Trail! Four bedrooms and two full baths on the main level, plus a full unfinished basement with interior stairs and exterior walk-up. Hardwood floors throughout. Dining area with crown molding and chair rail opens to the living room, where a see-through gas fireplace is shared with a vaulted sunroom featuring patio access. Kitchen offers white cabinetry, granite, an island with breakfast bar, GE Profile double wall ovens, and downdraft cooktop. Distinctive dual-suite layout: two bedrooms, each with a large walk-in closet, share a central bath with two vanities, shower and water closet. Separate guest bedroom with walk-in closet and its own full bath, plus a fourth bedroom or office. Laundry room and oversized two-car garage with storage. The full unfinished basement offers an exterior walk-up, along with insulated walls, framing already in place, and plumbing roughed in for a future bathroom. Spanning nearly the full footprint of the home, it provides extensive storage and expansion potential. Old Trail offers a village center, golf, pools, and trails against the Blue Ridge, with easy access to Downtown Crozet, I-64, Charlottesville, and UVA.
Property Features
Property Type: Residential - Single Family
Basement: Yes
Basement: Exterior Entry, Full, Interior Entry, Sump Pump, Unfinished, Walk-Out Access
Cooling: Central Air, Heat Pump
Fireplaces: 1
Garage: 2 car attached
Heating: Central, Heat Pump, Propane
Home Style: Ranch
Lot Size: 0.27 Acres
Roof Type: Composition, Shingle
Stories: 1.0
Taxes: $7,879
Year Built: 2007
Amenities
Primary Downstairs
Walk-In Closet(s)
Breakfast Bar
Entrance Foyer
Programmable Thermostat
Recessed Lighting
Vaulted Ceiling(s)
Feature Descriptions
Appliances: Built-In Oven, Dishwasher, Electric Cooktop, Disposal, Microwave, Refrigerator, Dryer, Washer
Association Amenities: Picnic Area, Playground, Trail(s)
Community Features: Pool, Sidewalks
Days on Site: 6
Exclusions: Large sunroom window as-is.
Exterior: Brick, Stick Built
Fireplace: One, Gas, Glass Doors, Gas Log
Flooring: Ceramic Tile, Hardwood
HOA: Yes
HOA Fee: 210/ Quarterly
Lot: Garden, Landscaped, Level, Private
Parcel#: 055E0-02-00-08800
Parking: Attached, Garage, Garage Door Opener, Garage Faces Rear
Parking Notes: Attached, Garage, Garage Door Opener, Garage Faces Re
Patio/Porch: Front Porch, Patio, Porch
Pool: Community, Pool
Pool: Community, Pool
Security: yes
Security: Security System
Sewer: Public Sewer
Swimming Pool: Yes
Utilities: Cable Available, High Speed Internet Available
Water: Public
Window: Screens, Vinyl
Local Schools
High School: Western Albemarle
Middle School: Henley
Elementary School: Brownsville
Listed By / Shown By
Listed By
Agency Name: LONG & FOSTER - CHARLOTTESVILLE WEST
Agency Phone: 434-812-2388
Shown By
Agent Name: Lisa Broyles
Agent Phone: (540) 948-6655
Agency Title: Montague Miller & Co. Realtors

Estimate Your Payment
Estimated Payment
$ 2,793.71 per month $1,889.51 Principal & Interest $656.58 Property Tax $247.63 Homeowner's InsuranceChange Payment Information

Lisa Broyles
Office: (540) 948-6655
Email Me

Privacy Policy / DMCA Notice / ADA Accessibility


This site is hosted, designed and copyright
© 1994 - 2026 by
Delta Media Group, Inc. -- Patent Pending --
Agency License Information: Montague, Miller & Co. is licensed in the state of Virginia.
664 Haden Ln | MLS# 682501
This single family home located at 664 Haden Ln , Crozet, VA 22932 is currently listed for sale with an asking price of $849,000. This property was built in 2007 and has 4 bedrooms and 2 full baths with 2375 sq. ft. Haden Ln is located in the OLD TRAIL subdivision. Search OLD TRAIL real estate on lbroyles.montaguemiller.com today.