

BEDS2
BATHS2 full
SQUARE FEET2,058
MLS#VAPW2132024
STATUSACTIVE
PROPERTY TYPEResidential - Single Family
SUBDIVISIONHERITAGE HUNT
SCHOOLPRINCE WILLIAM COUNTY PUBLIC SCHOOLS
Property Description
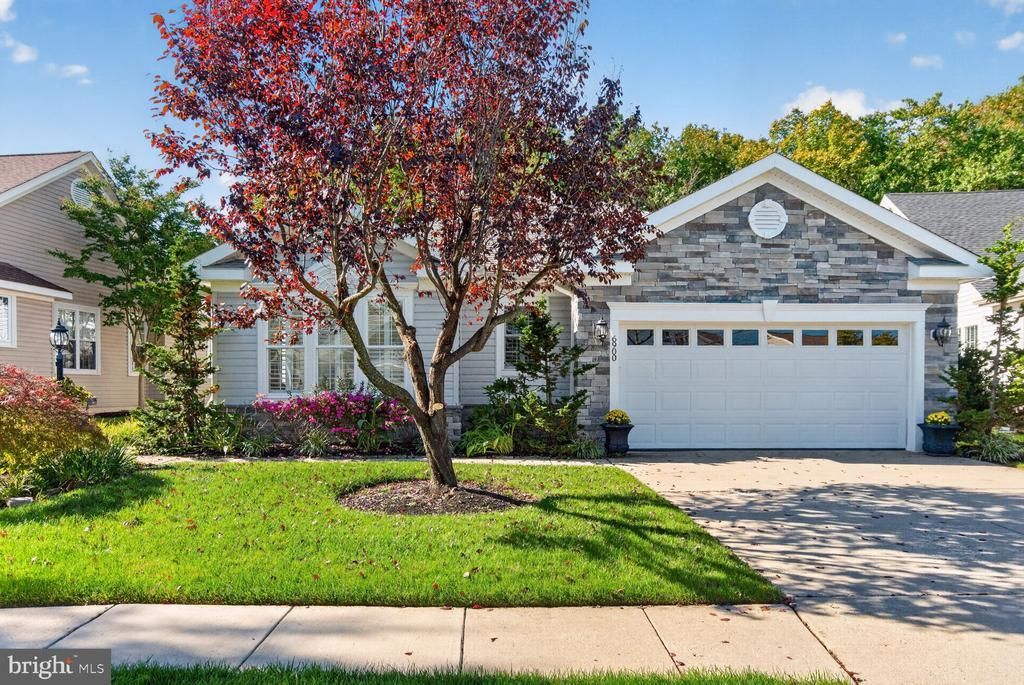
A fantastic one-of-a-kind home completely rebuilt in 2019 from the foundation up with high-end finishes. Ready for move-in with no projects: Roof, windows, siding, flooring, kitchen, baths, HVAC all replaced and like new. Located in a highly desirable amenity-rich 55+ community. Open floor plan with hardwood floors throughout. Knockout gourmet kitchen open to living space with huge island, high-end cabinets and stainless appliances. Two spacious bedrooms with luxurious designer baths. Versatile sunroom / screened porch on rear of home backing to trees. Extremely private. Superior location -- a short walk to clubhouse. Ideal for any buyer who wants high-end one-level living with no steps whatsoever. Abundant amenities include pool, tennis, clubhouse, fitness, social rooms, golf course, and walking trails.
Property Features
Property Type: Residential - Single Family
Cooling: Ceiling Fan(s), Central A/C
Fireplaces: 1
Fuel Type: Natural Gas
Garage: 2
Heating: Forced Air
Home Style: Colonial, Traditional
Lot Size: 0.17 Acres
Stories: 1.0
Taxes: $5,865
Year Built: 2019
Feature Descriptions
Additional Structures: Above Grade, Below Grade
Appliances: Built-In Microwave, Dryer, Washer, Dishwasher, Disposal, Refrigerator, Icemaker, Stove
Community Amenities: Community Center, Exercise Room, Golf Club, Jog/Walk Path, Party Room, Pool - Outdoor, Recreational Center, Tennis Courts, Common Grounds, Gated Community
Days on Site: 2
Exterior: Combination
Fireplace: Screen, Insert, Mantel(s)
Flooring: Hardwood, Carpet, Tile/Brick
HOA Fee: $420.00/Monthly
Interior: Ceiling Fan(s), Window Treatments
Lot Dimensions: 0.17 Acre(S)
Parking Notes: 2 Total Parking Spaces
Rooms: Living Room, Dining Room, Kitchen, Sun/Florida Room, Office
Sewer: Public Sewer
SQFT Above Finished: 2058
SQFT Total Finished: 2058
Structure Type: Detached
Total Garage/Parking Spaces: 2
Water: Public
Local Schools
High School: BATTLEFIELD
Middle School: BULL RUN
Elementary School: TYLER
School District: PRINCE WILLIAM COUNTY PUBLIC SCHOOLS
Listed By / Shown By
Listed By
Agency Name: REALTYPEOPLE
Agency Phone: 7039513301
Shown By
Agent Name: Lisa Broyles
Agent Phone: (540) 948-6655
Agency Title: Montague Miller & Co. Realtors

Estimate Your Payment
Estimated Payment
$ 2,376.67 per month $1,669.17 Principal & Interest $488.75 Property Tax $218.75 Homeowner's InsuranceChange Payment Information

Lisa Broyles
Office: (540) 948-6655
Email Me

Privacy Policy / DMCA Notice / ADA Accessibility


This site is hosted, designed and copyright
© 1994 - 2026 by
Delta Media Group, Inc. -- Patent Pending --
Agency License Information: Montague, Miller & Co. is licensed in the state of Virginia.
6900 Saddle Run Way | MLS# VAPW2132024
This single family home located at 6900 Saddle Run Way, Gainesville, VA 20155 is currently listed for sale with an asking price of $750,000. This property was built in 2019 and has 2 bedrooms and 2 full baths with 2058 sq. ft. Saddle Run Way is located in the HERITAGE HUNT subdivision within the PRINCE WILLIAM COUNTY PUBLIC SCHOOLS school district. Search HERITAGE HUNT real estate on lbroyles.montaguemiller.com today.