

BEDS4
BATHS3 full
SQUARE FEET2,093
MLS#VAFX2343238
STATUSACTIVE
PROPERTY TYPEResidential - Single Family
SUBDIVISIONCITY PARK HOMES
SCHOOLFAIRFAX COUNTY PUBLIC SCHOOLS
Property Description
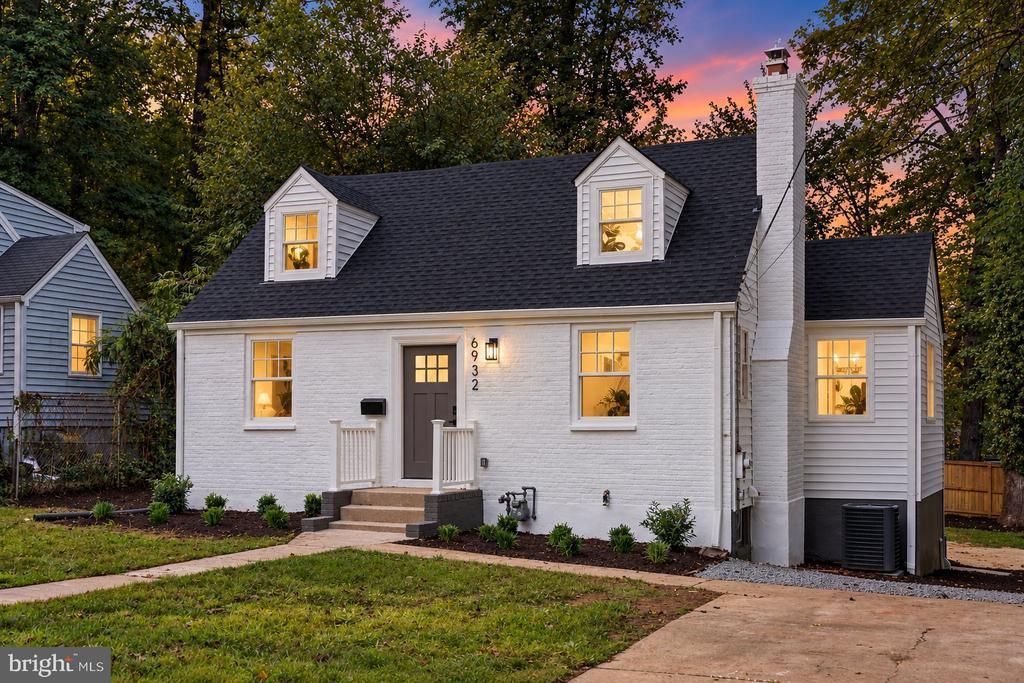
Welcome to 6932 Chestnut Avenue - a beautifully and comprehensively renovated 4-bedroom, 3-full-bath home offering approximately 2,093 finished square feet across three levels in the highly sought after City Park Homes/Greenway Downs area of Falls Church. Step inside to a bright, fresh interior featuring new LVP flooring throughout the main and upper levels. The kitchen features new Shaker-style soft-close cabinetry, quartz countertops, tile backsplash, tile flooring, stainless-steel undermount sink, Moen brushed-nickel faucet and recessed lighting. A new LG stainless-steel appliance package includes the refrigerator, gas slide-in range and over-the-range microwave. All three full bathrooms feature new tile, vanities, quartz countertops, lighting, hardware, toilets and plumbing. The flexible three-level floor plan includes two bedrooms on the main level, a spacious upper-level primary suite, and a fourth bedroom on the lower level, providing excellent options for guests, a home office or additional living space. Located in the established City Park Homes/Greenway Downs area, the home offers convenient access to the shops, restaurants and amenities of Falls Church, with nearby connections to Metro, major commuter routes and the Mosaic District. Greenway Downs is an established community represented by an active citizens association. This home has it all: Price, condition and location! Come see it this weekend before it's gone! >> Public Open House Saturday 2-4pm <<
Property Features
Property Type: Residential - Single Family
Basement: Yes
Basement: Fully Finished, Outside Entrance, Rear Entrance, Sump Pump, Walkout Stairs, Interior Access
Cooling: Central A/C
Fireplaces: 1
Fuel Type: Natural Gas
Heating: Forced Air
Home Style: Cape Cod
Lot Size: 0.17 Acres
Roof Type: Architectural Shingle
Stories: 2.0
Taxes: $9,017
Year Built: 1946
Feature Descriptions
Additional Structures: Above Grade, Below Grade
Days on Site: 8
Exterior: Brick Veneer
Fireplace: Non-Functioning
Flooring: Luxury Vinyl Plank
Lot Dimensions: 0.17 Acre(S)
Parking Features: Concrete Driveway
Parking Notes: 2 Total Parking Spaces
Sewer: Private Sewer
SQFT Above Finished: 1329
SQFT Below Finished: 764
SQFT Total Finished: 2093
Structure Type: Detached
Total Garage/Parking Spaces: 2
Water: Public
Windows: Double Hung, Vinyl Clad
Local Schools
High School: FALLS CHURCH
Middle School: JACKSON
Elementary School: GRAHAM ROAD
School District: FAIRFAX COUNTY PUBLIC SCHOOLS
Listed By / Shown By
Listed By
Agency Name: Keller Williams Realty
Agency Phone: 7036367300
Shown By
Agent Name: Lisa Broyles
Agent Phone: (540) 948-6655
Agency Title: Montague Miller & Co. Realtors

Estimate Your Payment
Estimated Payment
$ 3,067.27 per month $2,047.52 Principal & Interest $751.42 Property Tax $268.33 Homeowner's InsuranceChange Payment Information

Lisa Broyles
Office: (540) 948-6655
Email Me

Privacy Policy / DMCA Notice / ADA Accessibility


This site is hosted, designed and copyright
© 1994 - 2026 by
Delta Media Group, Inc. -- Patent Pending --
Agency License Information: Montague, Miller & Co. is licensed in the state of Virginia.
6932 Chestnut Avenue | MLS# VAFX2343238
This single family home located at 6932 Chestnut Avenue, Falls Church, VA 22042 is currently listed for sale with an asking price of $920,000. This property was built in 1946 and has 4 bedrooms and 3 full baths with 2093 sq. ft. Chestnut Avenue is located in the CITY PARK HOMES subdivision within the FAIRFAX COUNTY PUBLIC SCHOOLS school district. Search CITY PARK HOMES real estate on lbroyles.montaguemiller.com today.