

BEDS4
BATHS2 full 1 partial
SQUARE FEET3,508
MLS#VAST2054590
STATUSACTIVE
PROPERTY TYPERental - Single Family
SUBDIVISIONPOPLAR HILLS
SCHOOLSTAFFORD COUNTY PUBLIC SCHOOLS
Property Description
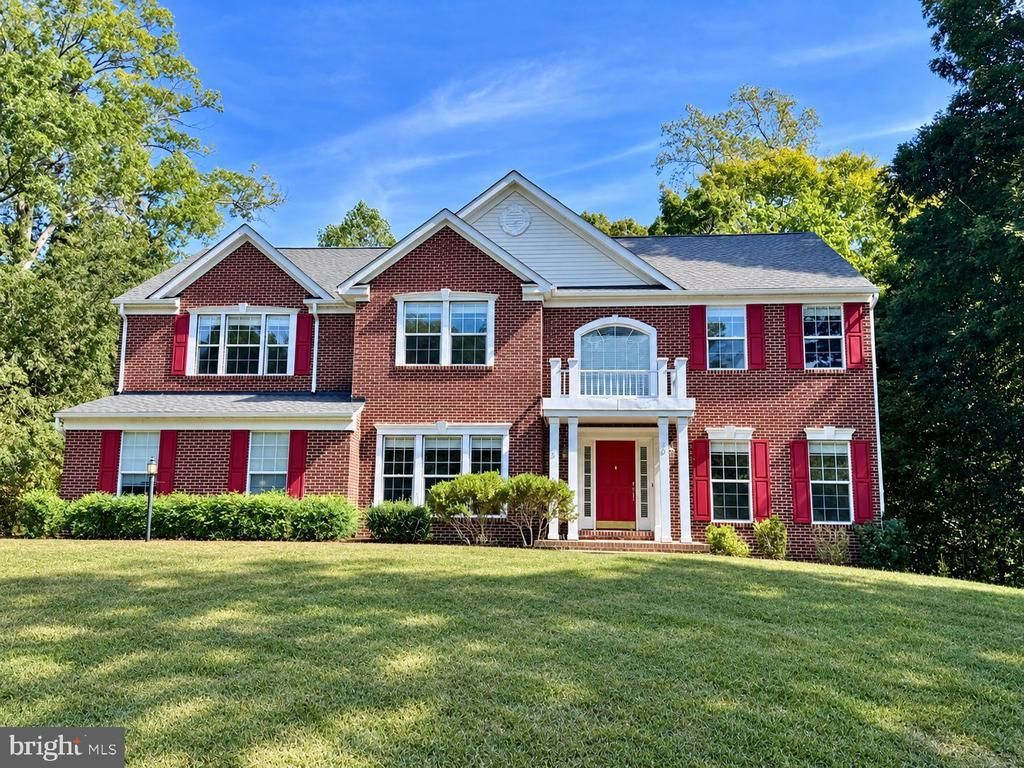
Welcome to 70 Crestwood Drive! A covered front porch and six-panel entry door with sidelights open to a dramatic two-story foyer and an open staircase. The main level has 9-foot ceilings, hardwood floors, and crown molding throughout, with a private office behind 15-lite French doors and formal living and dining rooms finished with chair rail and shadow-box molding. The kitchen is built for real cooking: a center island, 42-inch raised-panel cabinetry, a pantry, a double wall oven, and a four-burner propane cooktop with downdraft. The family room centers on a propane fireplace, and a hardwood-floored powder room and a laundry room with utility sink, shelving and Samsung washer and dryer round out the level. Upstairs, the primary suite has an octagonal tray ceiling, a separate sitting room, and a huge walk-in closet. Its bath includes dual vanities, a corner soaking tub, and a step-in shower with a glass enclosure. Three more bedrooms, two with walk-in closets, share a hall bath with a double vanity. An unfinished walkout basement offers plenty of shelving and storage. The two-car side-load garage has a turnaround, an opener, and a workbench. A propane furnace(2023) serves the main and lower levels and a heat pump serves the upper level. Minimums for ALL Applicants*** 601 - 660 Vantage 3 Credit Score May Be Considered with a Double Deposit***Gross Monthly Income Must Be 3X the Monthly Rent***All Harbour Property Management LLC residents are enrolled in the Resident Benefits Package (RBP). $45.95/month includes Renters Insurance, Credit Building to help boost credit scores with timely rent payments, $1M Identity Protection, our best-in-class Resident Rewards Program, and Much More***If Tenant Already Has Acceptable Insurance, the RBP Fee is Reduced to $35.95***More details upon application***$25 Application Fee per Pet***
Property Features
Property Type: Rental - Single Family
Basement: Yes
Basement: Connecting Stairway, Rear Entrance, Sump Pump, Daylight, Partial, Walkout Level, Unfinished
Cooling: Central A/C, Ceiling Fan(s), Heat Pump(s), Multi Unit
Fireplaces: 1
Fuel Type: Propane - Leased
Garage: 2 car attached
Heating: Forced Air, Heat Pump(s), Programmable Thermostat, Zo
Home Style: Colonial
Lot Size: 2.64 Acres
Roof Type: Architectural Shingle
Stories: 3.0
Year Built: 2002
Feature Descriptions
Additional Structures: Above Grade, Below Grade
Appliances: Cooktop, Dishwasher, Oven - Double, Oven - Wall, Refrigerator, Washer, Water Heater, Icemaker, Dryer - Electric, Dryer
Community Amenities: Common Grounds
Electric: 200+ Amp Service, Underground
Exterior: Combination, Brick, Vinyl Siding
Exterior: Exterior Lighting, Gutter System, Outbuilding(s)
Fireplace: Gas/Propane, Fireplace - Glass Doors, Mantel(s)
Flooring: Carpet, Hardwood, Ceramic Tile, Vinyl
HOA Fee: $0.00/Monthly
Interior: Breakfast Area, Kitchen - Island, Primary Bath(s), Chair Railings, Crown Moldings, Window Treatments, Wainscotting, Wood Floors, Attic, Bathroom - Soaking Tub, Bathroom - Stall Shower, Bathroom - Tub Shower, Carpet, Ceiling Fan(s), Dining Area, Family Room Off Kitchen, Floor Plan - Open, Formal/Separate Dining Room, Kitchen - Gourmet, Pantry, Recessed Lighting, Upgraded Countertops
Lot: Front Yard, No Thru Street, Rear Yard, SideYard(s), Trees/Wooded
Lot Dimensions: 2.64 Acre(S)
Number of Rooms: 16
Parking Features: Off Street, Attached Garage, Driveway, On Street, Paved Driveway
Pet Restrictions: Case by Case Basis
Rent Includes: Trash Removal, Common Area Maintenance
Rooms: Living Room, Dining Room, Primary Bedroom, Sitting Room, Bedroom 2,Bedroom 3,Bedroom 4,Kitchen, Family Room, Basement, Foyer, Laundry, Office, Bathroom 2,Primary Bathroom, Half Bath
Sewer: Septic Exists
Special View Info: Trees/Woods
SQFT Above Finished: 3508
SQFT Total Finished: 3508
Structure Type: Detached
Total Garage/Parking Spaces: 8
Utilities: Cable TV Available, Electric Available, Phone Available, Propane, Under Ground
Water: Private, Well
Windows: Double Pane, Insulated, Screens, Vinyl Clad
Wooded: Yes
Local Schools
School District: STAFFORD COUNTY PUBLIC SCHOOLS
Listed By / Shown By
Listed By
Agency Name: Harbour Property Management, LLC
Agency Phone: 8882036791
Shown By
Agent Name: Lisa Broyles
Agent Phone: (540) 948-6655
Agency Title: Montague Miller & Co. Realtors


Lisa Broyles
Office: (540) 948-6655
Email Me

Privacy Policy / DMCA Notice / ADA Accessibility


This site is hosted, designed and copyright
© 1994 - 2026 by
Delta Media Group, Inc. -- Patent Pending --
Agency License Information: Montague, Miller & Co. is licensed in the state of Virginia.
70 Crestwood Lane | MLS# VAST2054590
This property located at 70 Crestwood Lane, Stafford, VA 22554 is currently listed for rent with an asking price of $3,350 / Monthly. Crestwood Lane is located within the STAFFORD COUNTY PUBLIC SCHOOLS school district. Search Stafford real estate on lbroyles.montaguemiller.com today.