

BEDS3
BATHS2 full 1 partial
SQUARE FEET1,620
MLS#VAFX2335990
STATUSACTIVE
PROPERTY TYPEResidential - Townhouse
SUBDIVISIONGROVETON WOODS
SCHOOLFAIRFAX COUNTY PUBLIC SCHOOLS
Property Description
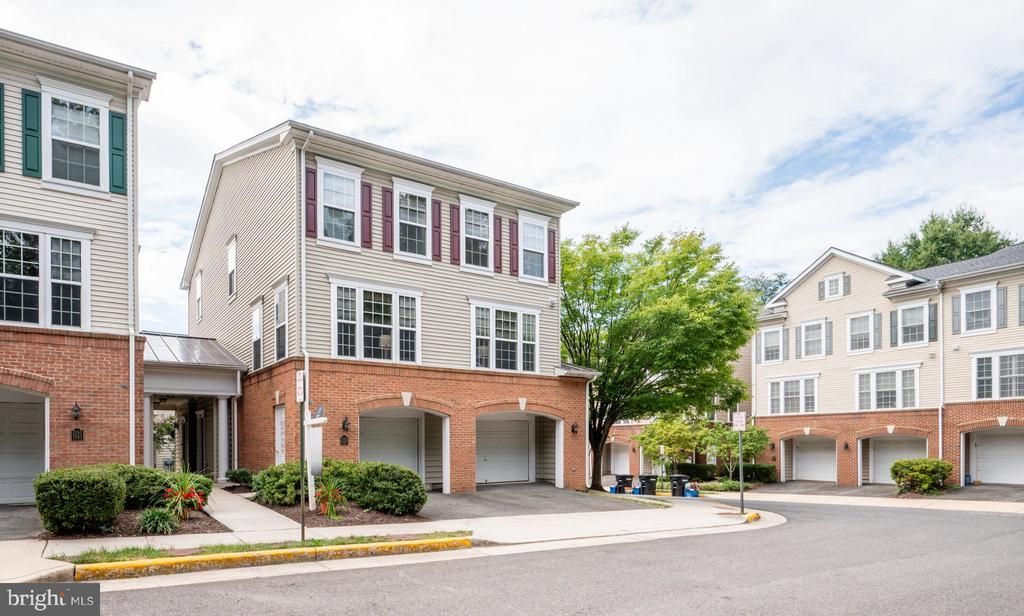
Welcome to 7055 Huntley Run Place, a beautifully maintained with brand new floor coverings and fresh paint, 3-bedroom, 2.5-bath townhouse in the sought-after Groveton Woods Condo community with private gate for short cut opportunities and situated in back of community on tree lined street. Offering approximately 1,620 square feet of the most popular floor plan and thoughtfully designed living space, this bright and inviting home combines an open, airy floor plan with stylish updates, high tray ceilings, elegant moldings, recessed lighting, and expansive windows overlooking peaceful tree-lined views. The main level is designed for both everyday living and entertaining, featuring new luxury vinyl plank flooring, abundant natural light, and a spacious living area that flows seamlessly into the dining room and kitchen. The gourmet kitchen offers granite countertops, abundant cabinetry, stainless steel appliances, gas cooking, and a newer refrigerator (2023). A convenient powder room completes the main level. Upstairs, three generously sized bedrooms provide comfortable accommodations each with ceiling fans, along with two full bathrooms. The spacious primary suite features an elegant tray ceiling, walk-in closet, and a well-appointed en-suite bath with dual vanities, linen closet, soaking tub, and large separate shower. The second full bath includes a tub/shower combination. Freshly painted and featuring wooden window blinds and brand new carpet throughout the upper level, this home is truly move-in ready. Additional highlights include a newer full HVAC system installed in 2024, new ceiling fans throughout, and an oversized one-car garage with driveway parking. Ideally situated for commuters, this home is just minutes from Old Town Alexandria, Huntington Metro, Fort Belvoir, Huntley Meadows Park, National Harbor, Reagan National Airport, and major commuter routes including I-495, I-95, Route 1, Telegraph Road, and the George Washington Memorial Parkway. Enjoy convenient access to Amazon HQ2, the Pentagon, and Washington, D.C. Beyond the convenience of its location, residents are close to shopping, dining, recreation, libraries, medical facilities, and the area's renowned historic and cultural destinations, including Mount Vernon, Woodlawn, the Pope-Leighey House, and the scenic walking, biking, and jogging trails along the George Washington Memorial Parkway and Huntley Meadows Park with 1500 acres of nature to enjoy. Recent updates include: FULL HVAC replacement (2024), New refrigerator (2023), New carpet upper level (2026), Luxury vinyl plank flooring throughout the main level (2023), New ceiling fans throughout (2023). Freshly painted (2026).
Property Features
Property Type: Residential - Townhouse
Cooling: Central A/C
Fuel Type: Natural Gas
Garage: 1
Heating: Forced Air
Home Style: Contemporary
Stories: 3.0
Taxes: $5,909
Year Built: 2009
Feature Descriptions
Additional Structures: Above Grade
Appliances: Dishwasher, Disposal, Dryer, Icemaker, Microwave, Oven/Range - Gas, Refrigerator, Washer
Community Amenities: Common Grounds
Condo/Coop Fee: $433.00/Monthly
Days on Site: 36
Exterior: Brick, Combination
Exterior: Extensive Hardscape, Exterior Lighting, Sidewalks, Street Lights, Other
Interior: Bathroom - Soaking Tub, Bathroom - Stall Shower, Bathroom - Tub Shower, Bathroom - Walk-In Shower, Breakfast Area, Carpet, Ceiling Fan(s), Combination Dining/Living, Crown Moldings, Dining Area, Family Room Off Kitchen, Floor Plan - Open, Pantry, Primary Bath(s), Recessed Lighting, Upgraded Countertops, Walk-in Closet(s), Window Treatments, Wood Floors, Other
Number of Rooms: 7
Parking Features: Asphalt Driveway, Lighted Parking, Permit Included
Parking Notes: 2 Total Parking Spaces
Pet Restrictions: No Pet Restrictions
Rooms: Dining Room, Primary Bedroom, Bedroom 2,Bedroom 3,Kitchen, Foyer, Great Room, Bathroom 2,Bathroom 3,Primary Bathroom
Sewer: Public Sewer
Special View Info: Trees/Woods
SQFT Above Finished: 1620
SQFT Total Finished: 1620
Structure Type: End of Row/Townhouse
Total Garage/Parking Spaces: 2
Water: Public
Room Sizes
Foyer: 8 x 7 Level - Lower 1
Great Room: 26 x 11 Level - Main
Dining Room: 12 x 12 Level - Main
Kitchen: 16 x 11 Level - Main
Primary Bedroom: 16 x 12 Level - Upper 1
Primary Bathroom: 13 x 10 Level - Upper 1
Bedroom 2: 12 x 14 Level - Upper 1
Bedroom 3: 11 x 10 Level - Upper 1
Bathroom 2: 8 x 5 Level - Upper 1
Bathroom 3: 8 x 5 Level - Main
Local Schools
High School: WEST POTOMAC
Middle School: SANDBURG
Elementary School: GROVETON
School District: FAIRFAX COUNTY PUBLIC SCHOOLS
Listed By / Shown By
Listed By
Agency Name: Compass
Agency Phone: 7032298935
Shown By
Agent Name: Lisa Broyles
Agent Phone: (540) 948-6655
Agency Title: Montague Miller & Co. Realtors

Estimate Your Payment
Estimated Payment
$ 1,798.86 per month $1,155.07 Principal & Interest $492.42 Property Tax $151.38 Homeowner's InsuranceChange Payment Information

Lisa Broyles
Office: (540) 948-6655
Email Me

Privacy Policy / DMCA Notice / ADA Accessibility


This site is hosted, designed and copyright
© 1994 - 2026 by
Delta Media Group, Inc. -- Patent Pending --
Agency License Information: Montague, Miller & Co. is licensed in the state of Virginia.
7055 Huntley Run Place, Unit 119 | MLS# VAFX2335990
This townhouse located at 7055 Huntley Run Place, Unit 119, Alexandria, VA 22306 is currently listed for sale with an asking price of $519,000. This property was built in 2009 and has 3 bedrooms and 2 full and 1 partial baths with 1620 sq. ft. Huntley Run Place, Unit 119 is located in the GROVETON WOODS subdivision within the FAIRFAX COUNTY PUBLIC SCHOOLS school district. Search GROVETON WOODS real estate on lbroyles.montaguemiller.com today.