

BEDS4
BATHS1 full 1 partial
SQUARE FEET2,060
MLS#369370
STATUS
PROPERTY TYPEResidential - Single Family
SCHOOLPittsylvania
Property Description
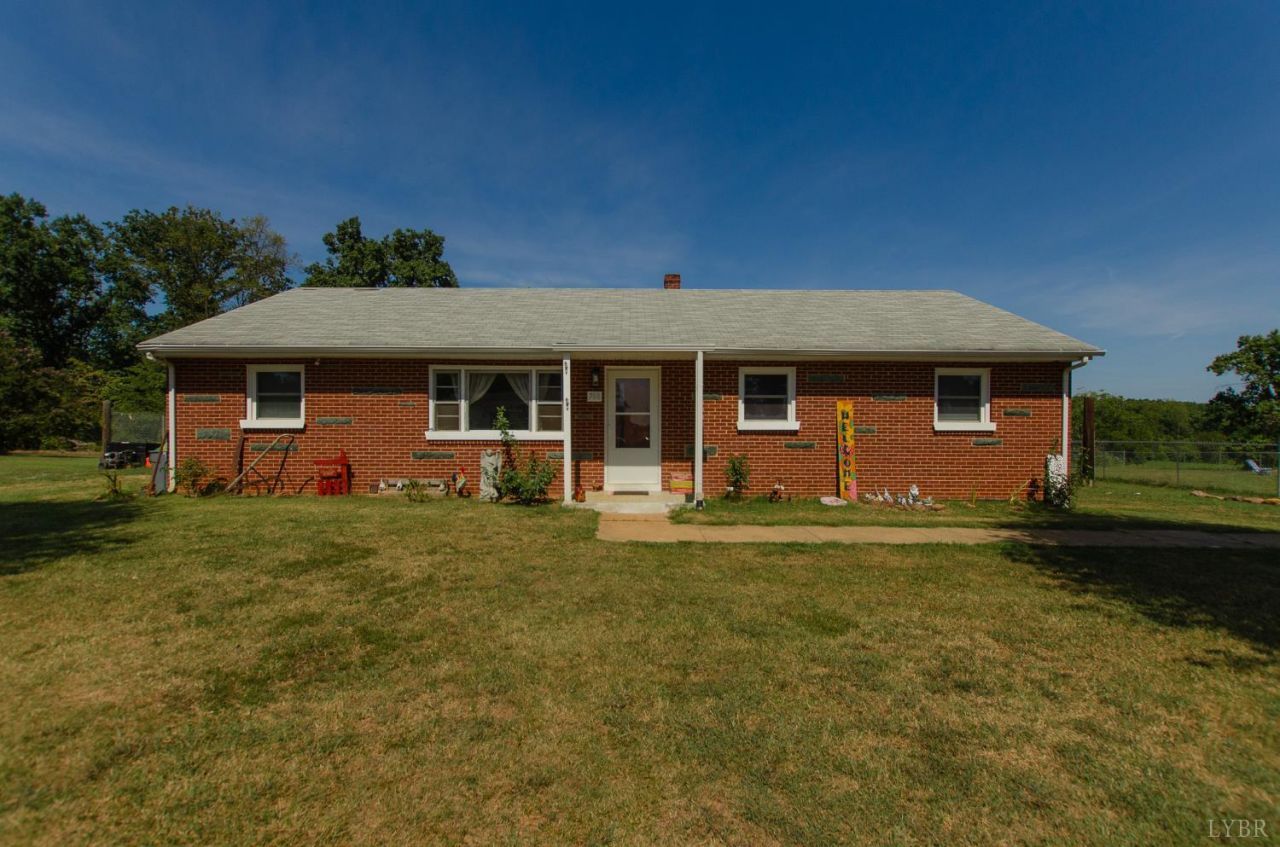
Situated on over half an acre, this beautifully finished home offers so much. From the spacious, flat yard, to the adorably updated kitchen and bathrooms, this home stands out. Upstairs you will find not only 3 bedrooms and tiled bath, but a wonderful addition off the kitchen to give dining space leading out to the patio. In the basement, you'll find a large den, another room that would be perfect as an office, and the master. The real surprise is the luxurious master bath, with European-style walk-in shower Other great details and features are a fully fenced back yard with access gates, newer heat pump, new water heater, and newer appliances.
Property Features
Property Type: Residential - Single Family
Basement: Yes
Cooling: Heat Pump
Heating: Heat Pump
Home Style: Ranch
Lot Size: 0.55 Acres
Roof Type: Shingle
Stories: 1.0
Taxes: $1,850
Year Built: 1960
Amenities
Other
Other
Feature Descriptions
Appliance Features: Dishwasher, Microwave, Range-Elec, Refrigerator
Basement Features: Finished
Days on Site: 19
Exterior: Brick
Laundry Features: Laundry Room, Main Level
Lot Dimensions: 0.5500 Acre(s)
Sewer: Septic Tank
Water: City, County
Room Sizes
Primary: 20.0 x 16.0
Bedroom 2: 12.0 x 10.0
Bedroom 3: 11.0 x 11.0
Bedroom 4: 12.0 x 11.0
Dining Room: 20.0 x 16.0
Family Room: 30.0 x 12.0
Kitchen: 20.0 x 12.0
Living Room: 20.0 x 12.0
Local Schools
School District: Pittsylvania
Listed By / Shown By
Listed By
Agency Name: Lynchburg's Finest Team LLC
Shown By
Agent Name: Lisa Broyles
Agent Phone: (540) 948-6655
Agency Title: Montague Miller & Co. Realtors

Estimate Your Payment
Estimated Payment
$ 773.41 per month $547.49 Principal & Interest $154.17 Property Tax $71.75 Homeowner's InsuranceChange Payment Information

Lisa Broyles
Office: (540) 948-6655
Email Me

Privacy Policy / DMCA Notice / ADA Accessibility


This site is hosted, designed and copyright
© 1994 - 2026 by
Delta Media Group, Inc. -- Patent Pending --
Agency License Information: Montague, Miller & Co. is licensed in the state of Virginia.
708 Leftwich St | MLS# 369370
This single family home located at 708 Leftwich St, Gretna, VA 24557 is currently listed for sale with an asking price of $246,000. This property was built in 1960 and has 4 bedrooms and 1 full and 1 partial baths with 2060 sq. ft. Leftwich St is located within the Pittsylvania school district. Search Gretna real estate on lbroyles.montaguemiller.com today.