

BEDS4
BATHS3 full 1 partial
SQUARE FEET4,181
MLS#VAFB2011236
STATUSACTIVE
PROPERTY TYPEResidential - Single Family
SUBDIVISIONHANOVER HEIGHTS
SCHOOLFREDERICKSBURG CITY PUBLIC SCHOOLS
Property Description
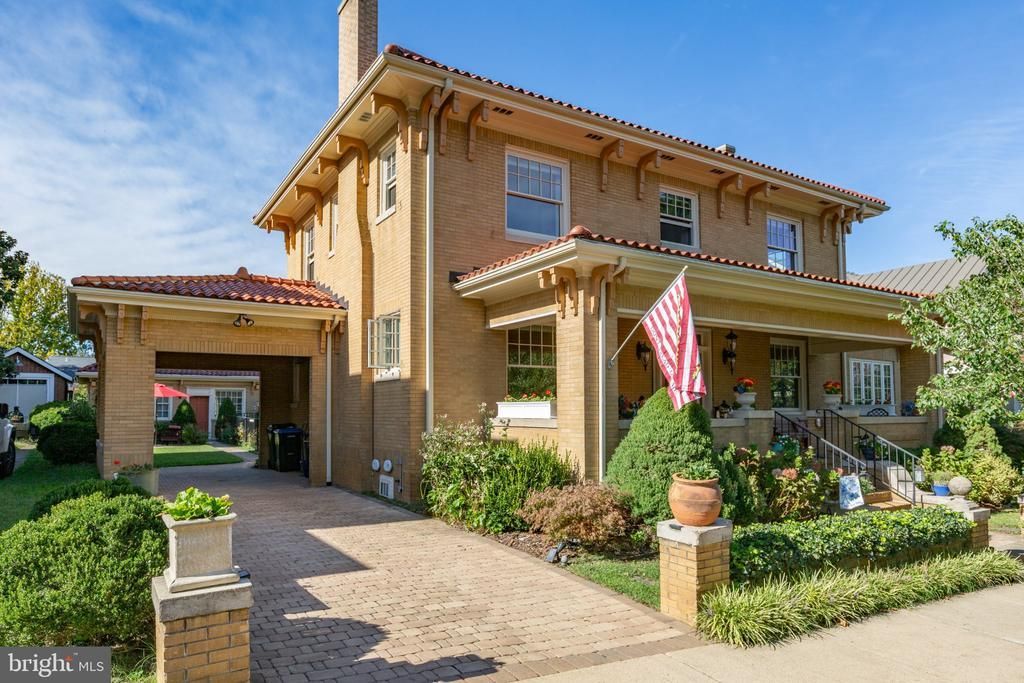
Timeless architecture defines this beautifully restored Italian Renaissance Revival home, ideally located within walking distance of downtown shops, restaurants, and the commuter train station. Oak hardwood floors, custom built-ins, and distinctive architectural details showcase the craftsmanship and character of the home, while oversized windows and soaring 10-foot ceilings fill the interior with natural light. The main level offers a traditional and comfortable layout with distinct spaces for both everyday living and entertaining. At the heart of the home is a beautifully appointed gourmet kitchen featuring custom cabinetry, marble countertops, and a striking copper farmhouse sink, creating a space that is both elegant and functional. Upstairs, the primary suite features a private en suite bath along with an adjacent bedroom that has been thoughtfully transformed into an expansive walk-in closet and dressing room. Two additional bedrooms share a Jack-and-Jill bath, completing the well-designed upper-level layout. The finished lower level expands the living space with a bright and inviting family room, a versatile bonus room, and a full bath. A private entrance adds even greater flexibility, making this level well suited for guests, extended stays, or additional everyday living space. Outside, the fully fenced backyard offers a private retreat featuring an Endless Pool surrounded by Trex decking with integrated lighting, an inviting setting for swimming, exercise, entertaining, or simply relaxing outdoors. Adding to the property's versatility is a separate cottage offering additional finished space with a variety of potential uses. Currently operated as an Airbnb, the cottage provides a unique opportunity for guest accommodations, a private retreat, home office, or other flexible use. An attached carport and stone paver driveway provide the added convenience of off-street parking. Rich in architectural character yet thoughtfully updated for today's lifestyle, this distinctive home offers a rare combination of historic craftsmanship, flexible living spaces, modern conveniences, and exceptional outdoor amenities.
Property Features
Property Type: Residential - Single Family
Basement: Yes
Basement: Fully Finished, Interior Access, Connecting Stairway, Daylight, Partial, Front Entrance, Full, Outside Entrance
Cooling: Central A/C
Fireplaces: 4
Fuel Type: Electric, Natural Gas
Heating: Radiator, Forced Air, Heat Pump(s)
Home Style: Mediterranean
Lot Size: 0.21 Acres
Roof Type: Tile, Metal, Shingle
Stories: 3.0
Taxes: $9,537
Year Built: 1929
Feature Descriptions
Additional Structures: Above Grade, Below Grade
Appliances: Dishwasher, Disposal, Dryer, Washer, Range Hood, Refrigerator, Stainless Steel Appliances, Oven/Range - Gas, Microwave
Days on Site: 11
Exterior: Brick
Exterior: Extensive Hardscape, Exterior Lighting, Outbuilding(s)
Fencing: Rear, Wood, Wrought Iron, Fully
Fireplace: Non-Functioning, Mantel(s), Stone, Brick
Flooring: Hardwood, Tile/Brick
Interior: Attic, Bathroom - Walk-In Shower, Built-Ins, Ceiling Fan(s), Combination Kitchen/Dining, Crown Moldings, Floor Plan - Traditional, Formal/Separate Dining Room, Kitchen - Eat-In, Kitchen - Island, Kitchen - Gourmet, Primary Bath(s), Recessed Lighting, Upgraded Countertops, Walk-in Closet(s), Window Treatments, Wood Floors
Lot Dimensions: 0.21 Acre(S)
Parking Features: Stone Driveway, Electric Vehicle Charging Station(s)
Parking Notes: 2 Total Parking Spaces
Sewer: Public Sewer
SQFT Above Finished: 2629
SQFT Below Finished: 1552
SQFT Total Finished: 4181
Structure Type: Detached
Swimming Pool: Above Ground, Lap/Exercise
Total Garage/Parking Spaces: 2
Water: Public
Windows: Casement, Screens, Double Pane, Low-E
Local Schools
School District: FREDERICKSBURG CITY PUBLIC SCHOOLS
Listed By / Shown By
Listed By
Agency Name: Lando Massey Real Estate
Agency Phone: 5403681234
Shown By
Agent Name: Lisa Broyles
Agent Phone: (540) 948-6655
Agency Title: Montague Miller & Co. Realtors

Estimate Your Payment
Estimated Payment
$ 3,941.29 per month $2,781.96 Principal & Interest $794.75 Property Tax $364.58 Homeowner's InsuranceChange Payment Information

Lisa Broyles
Office: (540) 948-6655
Email Me

Privacy Policy / DMCA Notice / ADA Accessibility


This site is hosted, designed and copyright
© 1994 - 2026 by
Delta Media Group, Inc. -- Patent Pending --
Agency License Information: Montague, Miller & Co. is licensed in the state of Virginia.
709 Hanover Street | MLS# VAFB2011236
This single family home located at 709 Hanover Street, Fredericksburg, VA 22401 is currently listed for sale with an asking price of $1,250,000. This property was built in 1929 and has 4 bedrooms and 3 full and 1 partial baths with 4181 sq. ft. Hanover Street is located in the HANOVER HEIGHTS subdivision within the FREDERICKSBURG CITY PUBLIC SCHOOLS school district. Search HANOVER HEIGHTS real estate on lbroyles.montaguemiller.com today.