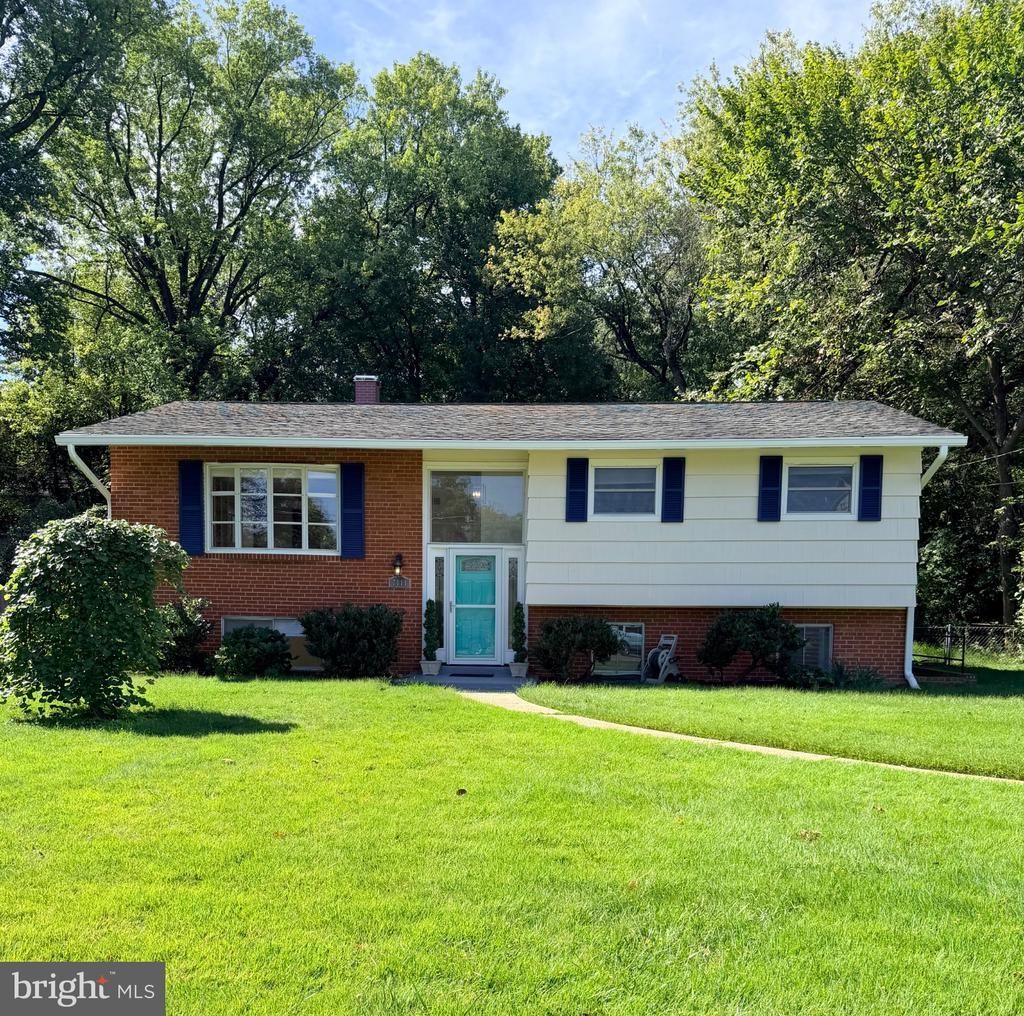


BEDS4
BATHS3 full
SQUARE FEET1,312
MLS#VAFX2329522
STATUSACTIVE
PROPERTY TYPERental - Single Family
SUBDIVISIONSOUTHAMPTON
SCHOOLFAIRFAX COUNTY PUBLIC SCHOOLS
Property Description
Meticulously maintained 4-bedroom, 3-bath split-foyer home in a convenient Falls Church location. The main level features beautiful hardwood flooring throughout the living room and bedrooms, along with fresh interior and exterior paint. The recent updates to the kitchen offer new flooring, a new backsplash, and a new cooktop. The kitchen opens to a comfortable family room with a gas fireplace, providing access to the deck overlooking the backyard creating a great outdoor space for relaxing or entertaining. The sun-filled lower level offers a spacious recreation room, fourth bedroom, full bath, laundry room, and additional storage area. Thoughtful layout provides flexible living space throughout the home. Conveniently located near shopping and dining, including Trader Joe's, Idylwood Plaza, Tysons Corner Center and Tysons Galleria. Located within the sought after McLean school pyramid (Longfellow Middle School and McLean High School). Offering convenient access to the Capital Beltway, Route 66, Dulles Toll Road and two Metro lines West Falls Church and McLean Station. A wonderful opportunity to lease a spacious home in a convenient Northern Virginia location. Lawncare included in rent.
Property Features
Property Type: Rental - Single Family
Basement: Yes
Basement: Connecting Stairway, Daylight, Full, Interior Access, Outside Entrance, Windows
Cooling: Central A/C
Fireplaces: 1
Fuel Type: Natural Gas
Heating: Forced Air
Home Style: Split Foyer
Lot Size: 0.25 Acres
Roof Type: Asphalt
Stories: 2.0
Year Built: 1960
Feature Descriptions
Additional Structures: Above Grade
Appliances: Dishwasher, Disposal, Dryer, Exhaust Fan, Cooktop, Icemaker, Microwave, Oven - Wall, Refrigerator, Washer
Days on Site: 81
Exterior: Combination, Brick
Fencing: Rear
Fireplace: Mantel(s), Screen, Gas/Propane
Flooring: Ceramic Tile, Hardwood, Laminate Plank
Interior: Family Room Off Kitchen, Upgraded Countertops, Primary Bath(s), Wood Floors, Floor Plan - Open, Bathroom - Tub Shower, Bathroom - Walk-In Shower, Built-Ins, Cedar Closet(s), Ceiling Fan(s), Combination Dining/Living, Kitchen - Island, Crown Moldings
Lot Dimensions: 0.25 Acre(S)
Pet Restrictions: Case by Case Basis, Pet Addendum/Deposit
Rent Includes: None
Sewer: Public Sewer
SQFT Above Finished: 1312
SQFT Total Finished: 1312
Structure Type: Detached
Total Garage/Parking Spaces: 2
Water: Public
Local Schools
High School: MCLEAN
Middle School: LONGFELLOW
Elementary School: LEMON ROAD
School District: FAIRFAX COUNTY PUBLIC SCHOOLS
Listed By / Shown By
Listed By
Agency Name: Corcoran McEnearney
Agency Phone: 7037909090
Shown By
Agent Name: Lisa Broyles
Agent Phone: (540) 948-6655
Agency Title: Montague Miller & Co. Realtors


Lisa Broyles
Office: (540) 948-6655
Email Me

Privacy Policy / DMCA Notice / ADA Accessibility


This site is hosted, designed and copyright
© 1994 - 2026 by
Delta Media Group, Inc. -- Patent Pending --
Agency License Information: Montague, Miller & Co. is licensed in the state of Virginia.
7111 Norwalk Street | MLS# VAFX2329522
This property located at 7111 Norwalk Street, Falls Church, VA 22043 is currently listed for rent with an asking price of $3,950 / Monthly. Norwalk Street is located within the FAIRFAX COUNTY PUBLIC SCHOOLS school district. Search Falls Church real estate on lbroyles.montaguemiller.com today.