

BEDS2
BATHS2 full 1 partial
SQUARE FEET1,320
MLS#VAFQ2024102
STATUSACTIVE
PROPERTY TYPEResidential - Condominium
SUBDIVISIONCEDARS OF WARRENTON
SCHOOLFAUQUIER COUNTY PUBLIC SCHOOLS
Property Description
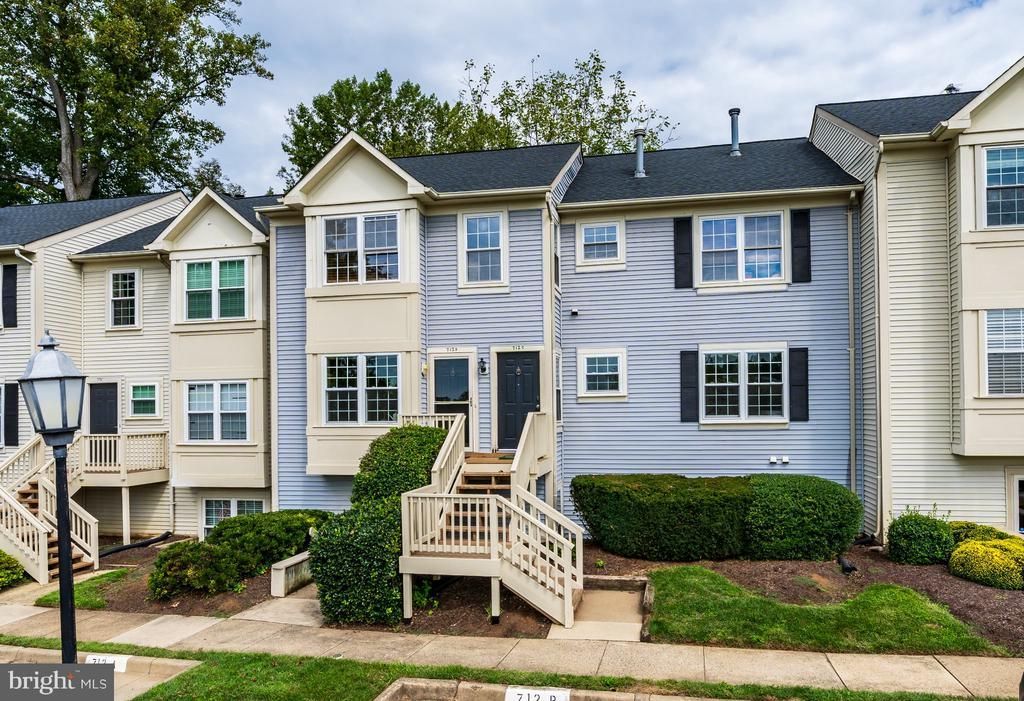
Welcome to this charming 2 Bedroom 2.5 Bathroom condo in the heart of The Town of Warrenton! Offering approximately 1,320 square feet of comfortable living space , this home combines convenience, comfort, and an ideal location close to shopping , restaurants, and everything Warrenton has to offer. The inviting living area features a cozy fireplace, creating a warm and welcoming space to relax or entertain. Step outside to enjoy your private patio - perfect for morning coffee, outdoor dining, or simply unwinding after a long day. Whether you're a first time home buyer, downsizing, or looking for a low maintenance home in a convenient location this condo is a wonderful opportunity to enjoy convenience of town living with easy access to dining, shopping, local businesses and historic Old Town Warrenton.
Property Features
Property Type: Residential - Condominium
Cooling: Central A/C
Fireplaces: 1
Fuel Type: Electric
Heating: Central
Home Style: Bi-level
Stories: 2.0
Taxes: $2,403
Year Built: 1990
Feature Descriptions
Accessibility: 32"+ wide Doors, Other
Additional Structures: Above Grade
Condo/Coop Fee: $377.00/Monthly
Days on Site: 14
Exterior: Combination
Flooring: Carpet, Laminated
Number of Rooms: 6
Parking Features: Assigned
Parking Notes: 2 Total Parking Spaces
Pet Restrictions: No Pet Restrictions
Sewer: Community Septic Tank
SQFT Above Finished: 1320
SQFT Total Finished: 1320
Structure Type: Unit/Flat/Apartment
Total Garage/Parking Spaces: 2
Utilities: Cable TV Available, Electric Available, Natural Gas Available, Water Available
Water: Community
Local Schools
High School: FAUQUIER
Middle School: W.C. TAYLOR
Elementary School: J. G. BRUMFIELD
School District: FAUQUIER COUNTY PUBLIC SCHOOLS
Listed By / Shown By
Listed By
Agency Name: Samson Properties
Agency Phone: 7033788810
Shown By
Agent Name: Lisa Broyles
Agent Phone: (540) 948-6655
Agency Title: Montague Miller & Co. Realtors

Estimate Your Payment
Estimated Payment
$ 1,005.76 per month $712.18 Principal & Interest $200.25 Property Tax $93.33 Homeowner's InsuranceChange Payment Information

Lisa Broyles
Office: (540) 948-6655
Email Me

Privacy Policy / DMCA Notice / ADA Accessibility


This site is hosted, designed and copyright
© 1994 - 2026 by
Delta Media Group, Inc. -- Patent Pending --
Agency License Information: Montague, Miller & Co. is licensed in the state of Virginia.
712 B Cedar Crest Drive, Unit B | MLS# VAFQ2024102
This condo located at 712 B Cedar Crest Drive, Unit B, Warrenton, VA 20186 is currently listed for sale with an asking price of $320,000. This property was built in 1990 and has 2 bedrooms and 2 full and 1 partial baths with 1320 sq. ft. B Cedar Crest Drive, Unit B is located in the CEDARS OF WARRENTON subdivision within the FAUQUIER COUNTY PUBLIC SCHOOLS school district. Search CEDARS OF WARRENTON real estate on lbroyles.montaguemiller.com today.