

BEDS3
BATHS2 full
SQUARE FEET1,560
MLS#680408
STATUS
PROPERTY TYPEResidential - Single Family
SUBDIVISIONFOREST HILLS
Property Description
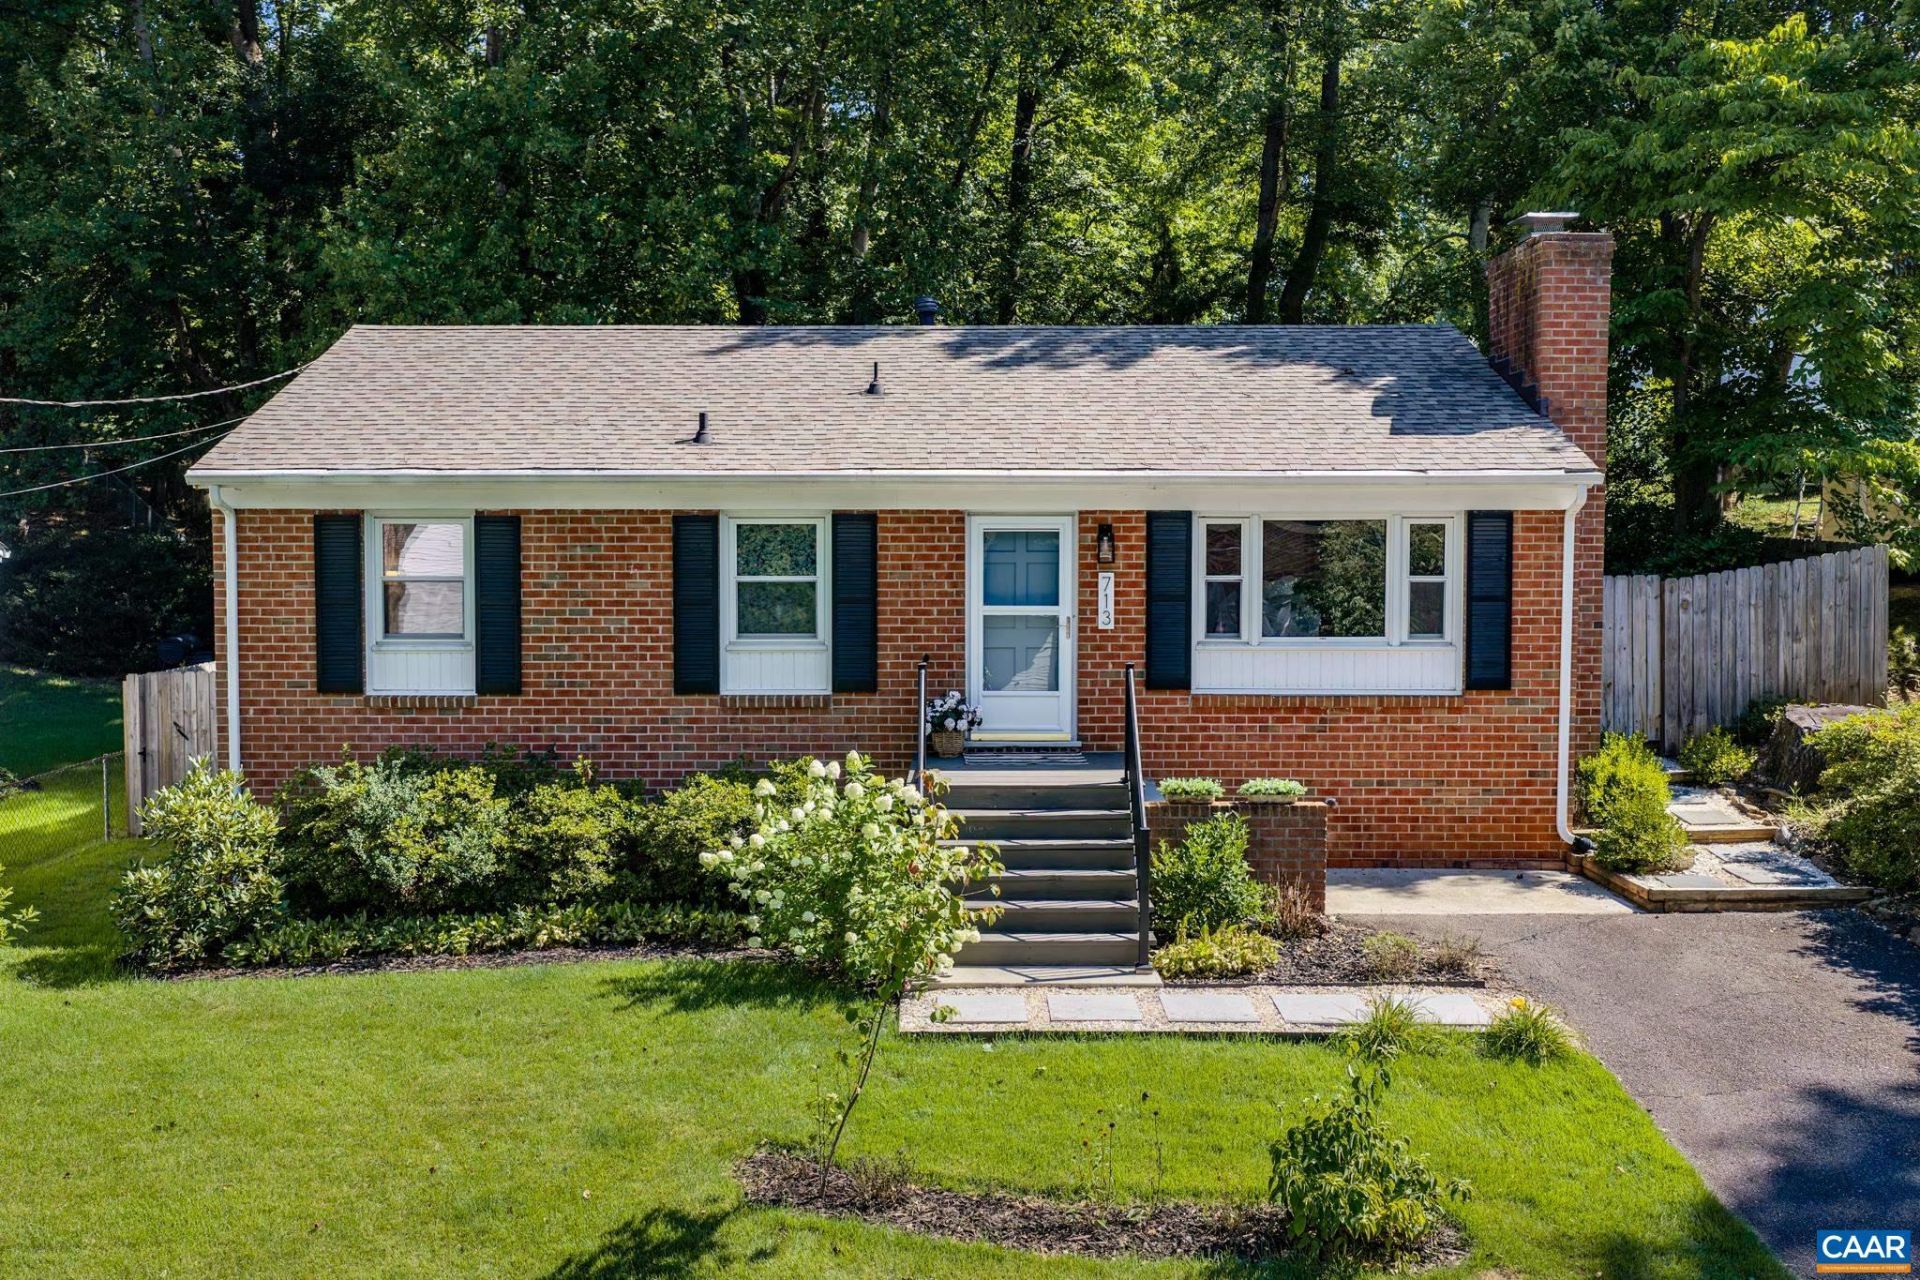
NEW PRICE! Unbeatable value near UVA! This beautifully renovated brick ranch in Forest Hills blends classic Charlottesville charm with modern updates. Located just one mile from UVA Grounds and Hospital, this pristine property offers effortless main-level living with rich hardwood floors throughout. Enjoy a seamless open-concept flow between the sunlit living room with a sleek electric fireplace and the remodeled kitchen. The open kitchen features a breakfast bar, premium Silestone quartz countertops, classic white cabinetry, a marble herringbone backsplash, and stainless appliances. Three spacious main-level bedrooms with custom closet organizers share a stylishly remodeled full bath (2025). Downstairs, the partially finished walk-out basement offers a versatile open space-ideal for guests or a rec room-with LVP flooring, a second full bath, a dedicated laundry area, a spacious storage room, and a radon mitigation system. Outside features a private, fully fenced backyard with a storage shed. Complete with a 50-year architectural roof (2023), this vacant, move-in-ready city home is a must-see. Walk to schools and Forest Hills Park!
Property Features
Property Type: Residential - Single Family
Basement: Yes
Basement: Full, Finished, Walk-Out Access, Apartment
Cooling: Central Air
Fenced: Yes
Fireplaces: 1
Heating: Natural Gas
Home Style: Ranch
Lot Size: 0.15 Acres
Roof Type: Architectural
Stories: 1.0
Taxes: $5,150
Year Built: 1969
Amenities
Primary Downstairs
Remodeled
Breakfast Bar
Recessed Lighting
Mature Trees/Landscape
Feature Descriptions
Appliances: Dishwasher, Electric Range, Disposal, Refrigerator, Dryer, Washer
Community Features: None
Days on Site: 62
Exterior: Brick, Stick Built
Fencing: Partial, Picket, Fenced
Fireplace: Electric, One
Flooring: Ceramic Tile, Hardwood, Luxury Vinyl Plank
Laundry: Sink
Lot: Landscaped, Level, Private
Parcel#: 240071000
Parking: Asphalt, Off Street
Parking Notes: Asphalt, Off Street
Patio/Porch: Front Porch, Porch
Security: Dead Bolt(s), Smoke Detector(s)
Sewer: Public Sewer
Special View Info: Residential, Trees/Woods
Utilities: Cable Available, Natural Gas Available, High Speed Internet Available
View: Residential, Trees/Woods
Water: Public
Local Schools
High School: Charlottesville
Middle School: Charlottesville Middle
Elementary School: Tall Oaks
Listed By / Shown By
Listed By
Agency Name: BETTER HOMES & GARDENS R.E.-PATHWAYS
Agency Phone: 434-370-9500
Shown By
Agent Name: Lisa Broyles
Agent Phone: (540) 948-6655
Agency Title: Montague Miller & Co. Realtors

Estimate Your Payment
Estimated Payment
$ 1,750.71 per month $1,168.42 Principal & Interest $429.17 Property Tax $153.13 Homeowner's InsuranceChange Payment Information

Lisa Broyles
Office: (540) 948-6655
Email Me

Privacy Policy / DMCA Notice / ADA Accessibility


This site is hosted, designed and copyright
© 1994 - 2026 by
Delta Media Group, Inc. -- Patent Pending --
Agency License Information: Montague, Miller & Co. is licensed in the state of Virginia.
713 Rock Creek Dr | MLS# 680408
This single family home located at 713 Rock Creek Dr, Charlottesville, VA 22903 is currently listed for sale with an asking price of $525,000. This property was built in 1969 and has 3 bedrooms and 2 full baths with 1560 sq. ft. Rock Creek Dr is located in the FOREST HILLS subdivision. Search FOREST HILLS real estate on lbroyles.montaguemiller.com today.