

BEDS5
BATHS3 full
SQUARE FEET3,102
MLS#369228
STATUS
PROPERTY TYPEResidential - Single Family
SUBDIVISIONTrents Ferry Rd Area
SCHOOLLynchburg
Property Description
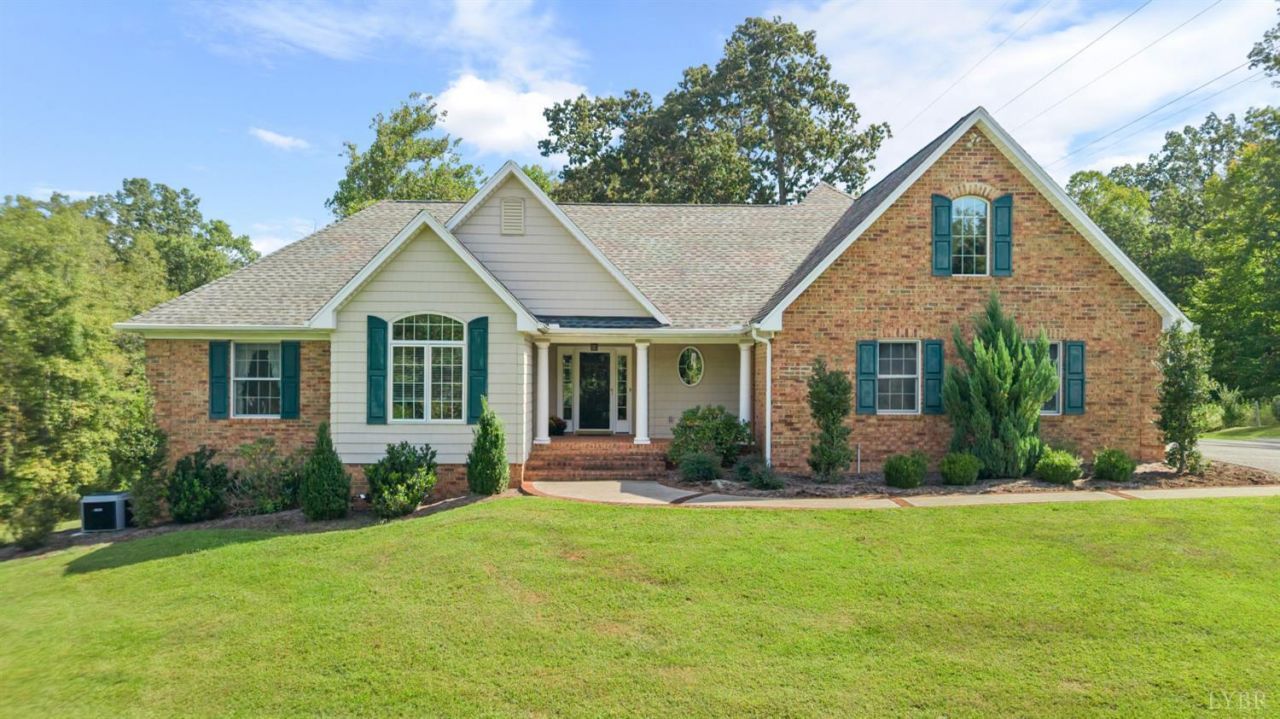
Offered for the first time, this sun splashed brick one story is sure to please. Custom built by Tom Gerdy, the main level has an open and efficient floor plan. Enter from the covered front porch, the screened porch or the oversized garage. Equipped kitchen with pantry opens to the great room and dining area and private screened porch for your morning coffee. Ample primary suite with two additional bedrooms and main floor laundry room as well. The lower level is nicely finished with two more bedrooms, spacious family room and terrific shop area. All this on three plus private acres in a much appreciated neighborhood!
Property Features
Property Type: Residential - Single Family
Basement: Yes
Cooling: Heat Pump, Two-Zone
Garage: 2 car attached
Heating: Heat Pump, Two-Zone
Home Style: Ranch
Lot Size: 3.20 Acres
Roof Type: Shingle
Stories: 1.0
Taxes: $4,287
Year Built: 2006
Amenities
Cable Available
Cable Connections
Ceiling Fan(s)
Drywall
Great Room
Main Level Bedroom
Primary Bed w/Bath
Pantry
Smoke Alarm
Tile Bath(s)
Workshop
Patio
Front Porch
Rear Porch
Pool Nearby
Paved Drive
Garden Space
Landscaped
Insulated Glass
Tennis Courts Nearby
Undergrnd Utilities
Club House Nearby
Golf Nearby
Feature Descriptions
Appliance Features: Dishwasher, Dryer, Microwave, Range-Elec, Refrigerator, Washer
Basement Features: Exterior Entrance, Finished, Full, Heated, Interior Entrance, Poured Concrete, Walkout
Days on Site: 24
Exterior: Brick
Fireplace Features: 1 Fireplace, Gas Log
Laundry Features: Dryer Connection, Laundry Room, Main Level, Separate Laundry Rm., Washer Connections
Lot Dimensions: 3.2030 Acre(s)
Parking Notes: Garage Door Opener, Oversized
Sewer: Septic Tank
Water: City
Room Sizes
Primary: 18.0 x 11.5
Bedroom 2: 11.0 x 11.0
Bedroom 3: 11.0 x 10.0
Bedroom 4: 13.0 x 13.0
Bedroom 5: 12.5 x 11.0
Dining Room: 12.6 x 12.0
Family Room: 28.0 x 17.0
Great Room: 17.0 x 18.0
Kitchen: 18.6 x 12.0
Laundry Room: 7.0 x 7.0
Local Schools
School District: Lynchburg
Listed By / Shown By
Listed By
Agency Name: Flint Property Group
Shown By
Agent Name: Lisa Broyles
Agent Phone: (540) 948-6655
Agency Title: Montague Miller & Co. Realtors

Estimate Your Payment
Estimated Payment
$ 1,855.00 per month $1,324.21 Principal & Interest $357.25 Property Tax $173.54 Homeowner's InsuranceChange Payment Information

Lisa Broyles
Office: (540) 948-6655
Email Me

Privacy Policy / DMCA Notice / ADA Accessibility


This site is hosted, designed and copyright
© 1994 - 2026 by
Delta Media Group, Inc. -- Patent Pending --
Agency License Information: Montague, Miller & Co. is licensed in the state of Virginia.
714 Trents Ferry Road | MLS# 369228
This single family home located at 714 Trents Ferry Road, Lynchburg, VA 24503 is currently listed for sale with an asking price of $595,000. This property was built in 2006 and has 5 bedrooms and 3 full baths with 3102 sq. ft. Trents Ferry Road is located in the Trents Ferry Rd Area subdivision within the Lynchburg school district. Search Trents Ferry Rd Area real estate on lbroyles.montaguemiller.com today.