

BEDS4
BATHS2 full 1 partial
SQUARE FEET3,328
MLS#VAFX2342656
STATUSACTIVE UNDER CONTRACT
PROPERTY TYPEResidential - Single Family
SCHOOLFAIRFAX COUNTY PUBLIC SCHOOLS
Property Description
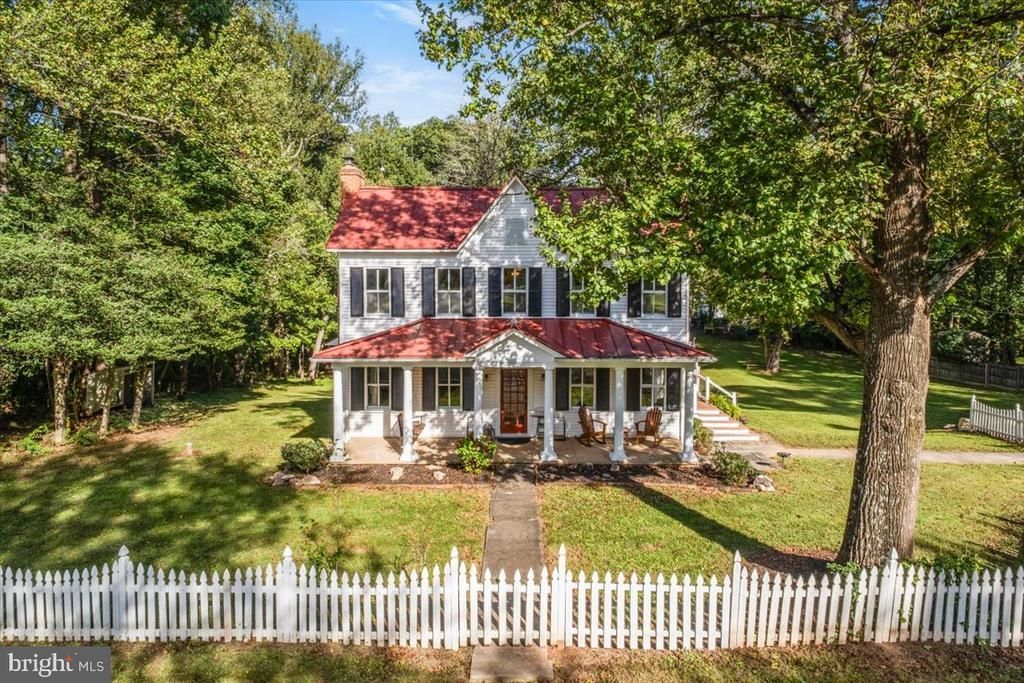
Assumable 2.5% Loan - Tucked behind a storybook picket fence on an idyllic one-acre lot, this enchanting 1910 beauty captures the warmth and authenticity of a classic Virginia country home—elevated by modern upscale refinement. You are greeted by the expansive covered front porch, where the porch swing invites lazy afternoons. Inside, new wood floors flow through grand, inviting gathering spaces. A gracious living room and warm family room offer room to spread out, while the spacious dining room steals the show with a built-in China cabinet. Culinary enthusiasts will fall in love with the newly renovated kitchen, featuring crisp white cabinetry, lustrous quartz countertops, a dedicated cooktop, stainless steel refrigerator, dishwasher, and an expansive pantry. Casual meals flow easily into the sunlit breakfast room with built-in banquette, while a sprawling recreation room—featuring an inviting window seat—serves as the ultimate setting for a quiet afternoon of reading. Upstairs, four bedrooms exude character and tranquility. The Primary suite hosts a king-sized bed & a stunning renovated ensuite bath. One particularly irresistible bedroom feels like a storybook secret: a custom built-in sleeping nook, creating a cozy, tucked-away personal nest you will never want to leave, while another has its own fireplace. Two upgraded full bathrooms serve this level with style—one featuring a sleek walk-in shower, and the other anchored by an elegant, deep clawfoot tub designed for long, luxurious soaks. Delight in views of the sweeping, sun-drenched lawn from the dramatic two-level deck, with wide stairs spilling out down to easily enjoy your very own piece of paradise. The two car detached garage is home an extraordinary additional upper level living space: a finished, fully climate-controlled retreat centered around a large multi-purpose work island. This versatile space is designed to bring your passions to life from a crafter’s dream studio, quiet home office, a game room or anything your heart desires! A rare blend of 1910 elegance, designer updates, and quintessential storybook charm located just minutes from all of life's conveniences & also just minutes from the adorable town of Clifton, Virginia...this is the life you've always dreamed of living. ** VA eligibility will need to be replaced **
Property Features
Property Type: Residential - Single Family
Basement: Yes
Basement: Partial, Sump Pump, Partially Finished
Cooling: Central A/C, Whole House Fan
Fireplaces: 3
Fuel Type: Central, Electric, Natural Gas
Garage: 2
Heating: Forced Air, Heat Pump(s)
Home Style: Farmhouse/National Folk, Colonial
Lot Size: 1.00 Acres
Roof Type: Metal
Stories: 3.0
Taxes: $10,166
Year Built: 1910
Feature Descriptions
Additional Structures: Above Grade, Below Grade
Appliances: Dishwasher, Disposal, Refrigerator, Cooktop, Icemaker, Dryer, Washer, Water Heater, Oven - Double, Microwave
Days on Site: 15
Exterior: Combination, Vinyl Siding, Wood Siding
Fencing: Picket, Wood
Fireplace: Screen, Wood, Brick, Insert
Flooring: Wood
Interior: Breakfast Area, Built-Ins, Floor Plan - Traditional, Primary Bath(s), Dining Area, Crown Moldings, Chair Railings, Attic/House Fan, Kitchen - Gourmet, Recessed Lighting, Skylight(s), Upgraded Countertops, Wood Floors
Lot: Backs to Trees, Cleared, Partly Wooded
Lot Dimensions: 1.00 Acre(S)
Number of Rooms: 11
Parking Features: Paved Driveway
Parking Notes: 8 Total Parking Spaces
Pet Restrictions: No Pet Restrictions
Rooms: Living Room, Dining Room, Primary Bedroom, Bedroom 2,Bedroom 3,Bedroom 4,Kitchen, Family Room, Recreation Room, Storage Room, Bathroom 2,Primary Bathroom
Sewer: Septic > # of BR, Septic Exists
Special View Info: Garden/Lawn, Trees/Woods
SQFT Above Finished: 3128
SQFT Below Finished: 200
SQFT Total Finished: 3328
Structure Type: Detached
Total Garage/Parking Spaces: 8
Utilities: Cable TV, Natural Gas Available
Water: Well
Windows: Storm
Wooded: Yes
Local Schools
High School: ROBINSON SECONDARY SCHOOL
Middle School: ROBINSON SECONDARY SCHOOL
Elementary School: FAIRVIEW
School District: FAIRFAX COUNTY PUBLIC SCHOOLS
Listed By / Shown By
Listed By
Agency Name: Long & Foster Real Estate, Inc.
Agency Phone: 7035732600
Shown By
Agent Name: Lisa Broyles
Agent Phone: (540) 948-6655
Agency Title: Montague Miller & Co. Realtors

Estimate Your Payment
Estimated Payment
$ 3,603.54 per month $2,437.00 Principal & Interest $847.17 Property Tax $319.38 Homeowner's InsuranceChange Payment Information

Lisa Broyles
Office: (540) 948-6655
Email Me

Privacy Policy / DMCA Notice / ADA Accessibility


This site is hosted, designed and copyright
© 1994 - 2026 by
Delta Media Group, Inc. -- Patent Pending --
Agency License Information: Montague, Miller & Co. is licensed in the state of Virginia.
7321 Wolf Run Shoals Road | MLS# VAFX2342656
This single family home located at 7321 Wolf Run Shoals Road, Fairfax Station, VA 22039 is currently listed for sale with an asking price of $1,095,000. This property was built in 1910 and has 4 bedrooms and 2 full and 1 partial baths with 3328 sq. ft. Wolf Run Shoals Road is located within the FAIRFAX COUNTY PUBLIC SCHOOLS school district. Search Fairfax Station real estate on lbroyles.montaguemiller.com today.