

BEDS3
BATHS2 full 1 partial
SQUARE FEET2,156
MLS#VAFQ2024230
STATUSPENDING
PROPERTY TYPERental - Single Family
SUBDIVISIONRENAISSANCE WOODS
SCHOOLFAUQUIER COUNTY PUBLIC SCHOOLS
Property Description
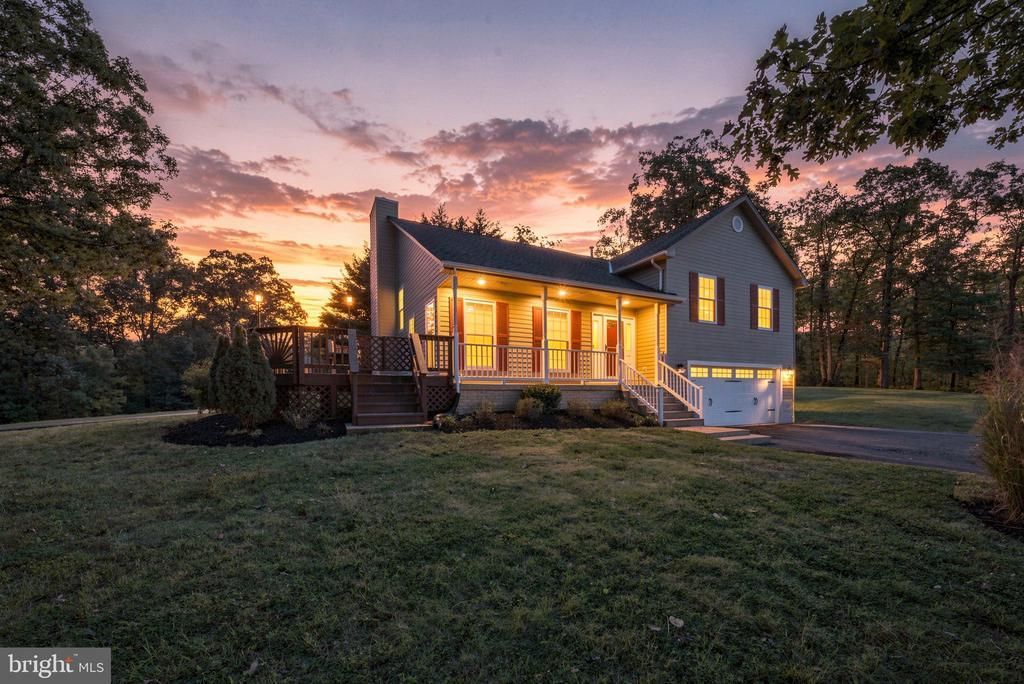
Welcome to this spacious 3 bedroom, 2.5 bath home in Nokesville, offering nearly 2,200 finished square feet on almost an acre. The updated kitchen features white cabinets, granite countertops, and stainless steel appliances, with hard-surface flooring throughout the main living areas and carpet in the bedrooms. The bathrooms have also been updated throughout. Downstairs, the finished basement offers additional living space with a gas fireplace and a separate bonus room - perfect for guests, a home office, or additional flex space. Outside, enjoy the large two-tier deck overlooking the spacious backyard with plenty of room to relax, grill, or entertain. An attached two-car garage provides plenty of parking and additional storage. Tucked away in Nokesville while still convenient to Gainesville, Bristow, Manassas, Route 28, Route 234, and I-66, this home offers plenty of space inside and out while keeping shopping, dining, and major commuter routes within easy reach.
Property Features
Property Type: Rental - Single Family
Basement: Yes
Cooling: Central A/C
Fireplaces: 1
Fuel Type: Propane - Leased
Garage: 2 car attached
Heating: Central
Home Style: Colonial
Lot Size: 0.96 Acres
Stories: 2.0
Year Built: 1998
Feature Descriptions
Additional Structures: Above Grade, Below Grade
Days on Site: 2
Exterior: Vinyl Siding
Lot Dimensions: 0.96 Acre(S)
Pet Restrictions: Case by Case Basis
Sewer: On Site Septic
SQFT Above Finished: 1386
SQFT Below Finished: 770
SQFT Total Finished: 2156
Structure Type: Detached
Total Garage/Parking Spaces: 2
Water: Public
Local Schools
School District: FAUQUIER COUNTY PUBLIC SCHOOLS
Listed By / Shown By
Listed By
Agency Name: Samson Properties
Agency Phone: 7039352308
Shown By
Agent Name: Lisa Broyles
Agent Phone: (540) 948-6655
Agency Title: Montague Miller & Co. Realtors


Lisa Broyles
Office: (540) 948-6655
Email Me

Privacy Policy / DMCA Notice / ADA Accessibility


This site is hosted, designed and copyright
© 1994 - 2026 by
Delta Media Group, Inc. -- Patent Pending --
Agency License Information: Montague, Miller & Co. is licensed in the state of Virginia.
7678 Greenwood Way | MLS# VAFQ2024230
This property located at 7678 Greenwood Way, Nokesville, VA 20181 is currently listed for rent with an asking price of $3,400 / Monthly. Greenwood Way is located within the FAUQUIER COUNTY PUBLIC SCHOOLS school district. Search Nokesville real estate on lbroyles.montaguemiller.com today.