

BEDS5
BATHS3 full 1 partial
SQUARE FEET2,903
MLS#682681
STATUS
PROPERTY TYPEResidential - Single Family
Property Description
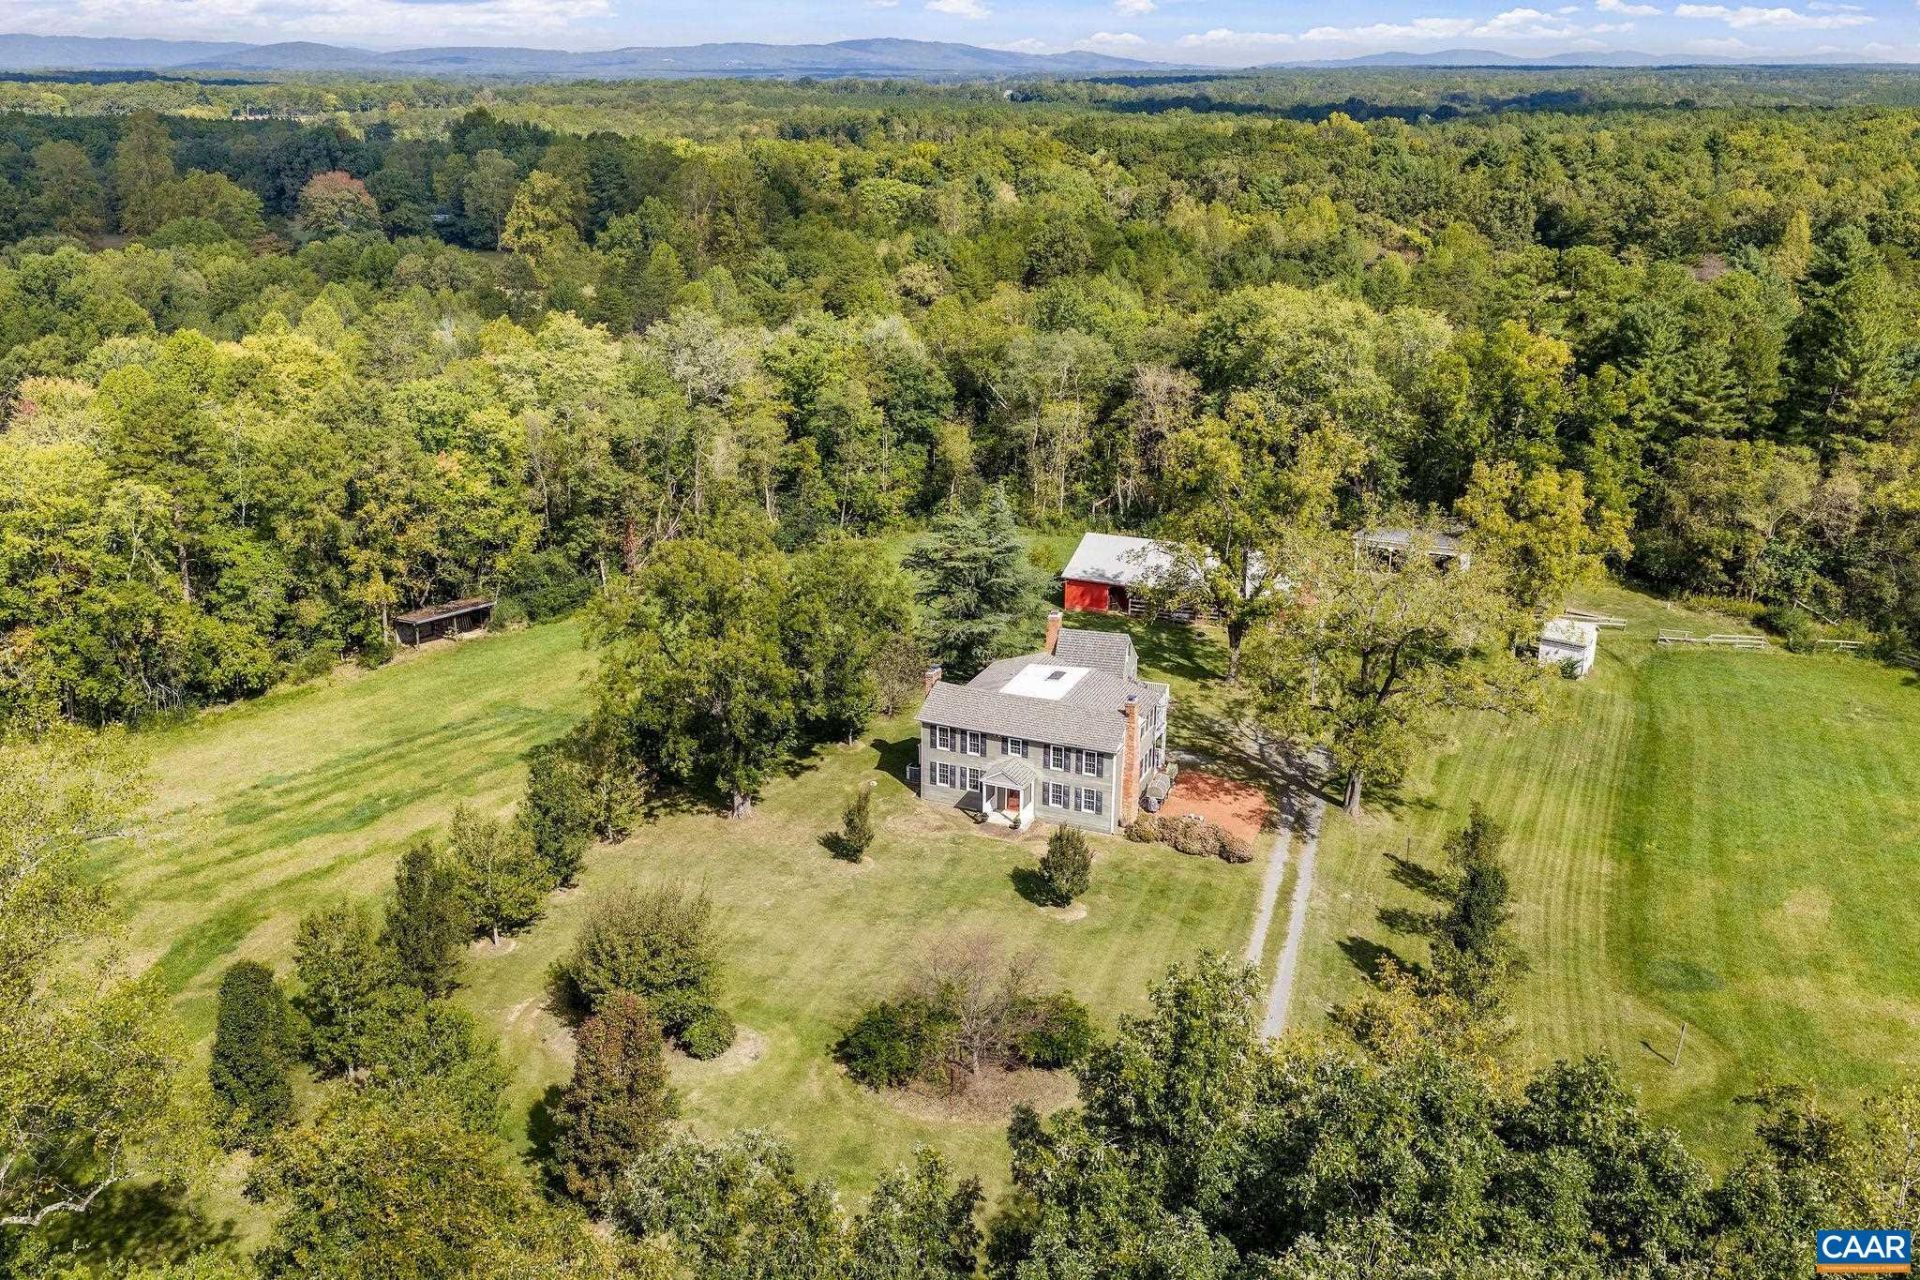
A historic property rich in character and endless possibilities, this exceptional country estate is situated minutes from the charm and history of Scottsville. Circa 1830, the main residence showcases craftsmanship and character-rich details such as gleaming heart pine floors, detailed wainscoting, tongue-and-groove ceiling with exposed beams and wood burning fire places. Upstairs, four spacious bedrooms offer unique charm, including one with a private second-story deck, another with an ensuite bath, and a third anchored by a brick fireplace. The separate cottage provides exceptional flexibility with a kitchenette, full bath, living area, wood stove, and loft bedroom-ideal for guests, extended family, a home office, or rental income potential. Set on more than 19.5 acres of gently rolling countryside, the property features a desirable mix of open land and mature woods. An eight-stall barn and large three-bay utility building offer excellent space for horses, hobby farming, workshops, equipment storage, or other agricultural pursuits. A peaceful and private setting just 30mins from Charlottesville, this distinctive estate combines historic character, versatile amenities, and the beauty of rural Virginia living.
Property Features
Property Type: Residential - Single Family
Cooling: Central Air, Heat Pump
Heating: Forced Air, Heat Pump
Home Style: Farmhouse
Lot Size: 19.54 Acres
Stories: 2.0
Taxes: $6,279
Year Built: 1830
Amenities
Skylights
Breakfast Area
Eat-in Kitchen
Home Office
Feature Descriptions
Appliances: Dishwasher, Electric Cooktop, Electric Range, Refrigerator, Dryer, Washer
Community Features: Stream
Days on Site: 2
Exterior: Board & Batten Siding, Stick Built
Fireplace: Masonry, Wood Burning, Wood BurningStove
Flooring: Hardwood
Horse Amenities: Barn, Stable(s)
Lot: Farm, Garden, Landscaped, Partially Cleared, Private, Wooded
Parcel#: 131000000083A1
Parking: Detached, Garage, Gravel, Off Street, Oversized
Parking Notes: Detached, Garage, Gravel, Off Street, Oversized
Patio/Porch: Deck, Patio, Porch
Sewer: Conventional Sewer
Special View Info: Rural
Topography: Rolling
Utilities: Fiber Optic Available
View: Rural
Water: Private, Well
Window: Skylight(s)
Local Schools
High School: Monticello
Middle School: Walton
Elementary School: Scottsville
Listed By / Shown By
Listed By
Agency Name: FRANK HARDY SOTHEBY'S INTERNATIONAL REALTY
Agency Phone: 434-296-0134
Shown By
Agent Name: Lisa Broyles
Agent Phone: (540) 948-6655
Agency Title: Montague Miller & Co. Realtors

Estimate Your Payment
Estimated Payment
$ 4,236.17 per month $3,282.71 Principal & Interest $523.25 Property Tax $430.21 Homeowner's InsuranceChange Payment Information

Lisa Broyles
Office: (540) 948-6655
Email Me

Privacy Policy / DMCA Notice / ADA Accessibility


This site is hosted, designed and copyright
© 1994 - 2026 by
Delta Media Group, Inc. -- Patent Pending --
Agency License Information: Montague, Miller & Co. is licensed in the state of Virginia.
7810 Albevanna Spring Rd | MLS# 682681
This single family home located at 7810 Albevanna Spring Rd , Scottsville, VA 24590 is currently listed for sale with an asking price of $1,475,000. This property was built in 1830 and has 5 bedrooms and 3 full and 1 partial baths with 2903 sq. ft. Search Scottsville real estate on lbroyles.montaguemiller.com today.