

BEDS6
BATHS2 full 1 partial
SQUARE FEET2,877
MLS#VASP2046516
STATUSACTIVE
PROPERTY TYPEResidential - Single Family
SUBDIVISIONWAUER PROPERTY DIVISION
SCHOOLSPOTSYLVANIA COUNTY PUBLIC SCHOOLS
Property Description
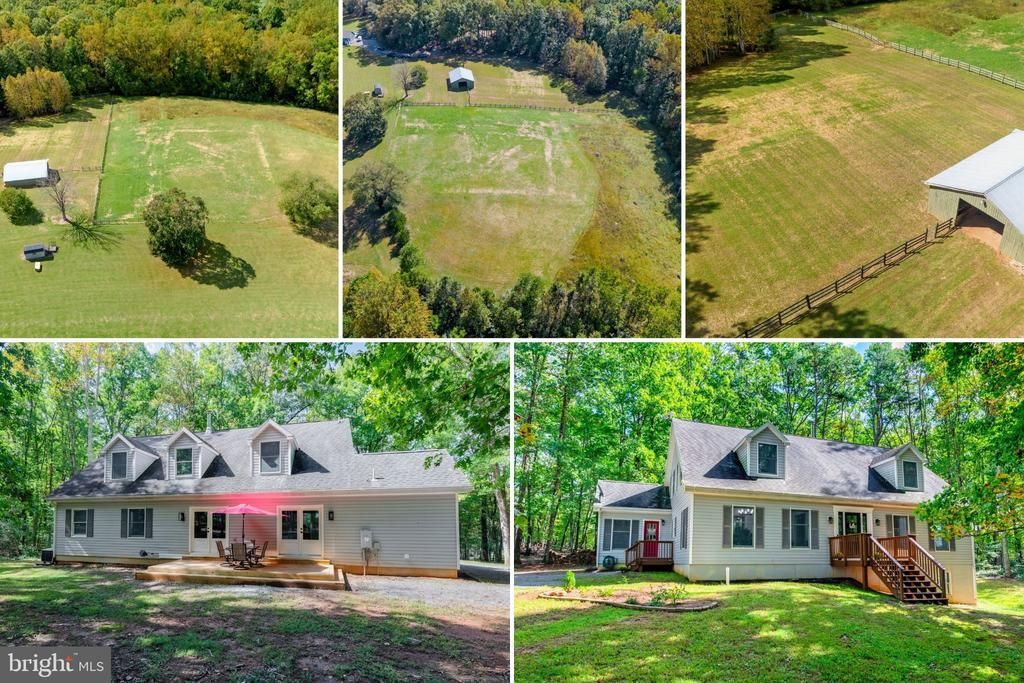
Welcome to your private country retreat! Situated on 7.72 beautiful acres, this property offers an incredible combination of privacy, open space, and versatility. The home features new wood flooring throughout and has been recently painted, creating a fresh and inviting interior. Outdoors, enjoy expansive open acreage surrounded by mature trees, offering exceptional privacy and plenty of room to enjoy the outdoors. A large barn with four interior stalls makes this property ideal for horse enthusiasts, hobby farming, or additional storage. With **NO HOA**, you’ll have the freedom to truly enjoy your property. Peaceful country living with acreage, a barn, and room to make it your own—this is a property you don't want to miss!
Property Features
Property Type: Residential - Single Family
Basement: Yes
Basement: Connecting Stairway, Outside Entrance, Unfinished
Cooling: Heat Pump(s)
Fuel Type: Electric
Heating: Heat Pump(s)
Home Style: Cape Cod
Lot Size: 7.72 Acres
Roof Type: Architectural Shingle
Stories: 3.0
Taxes: $3,367
Year Built: 2000
Feature Descriptions
Additional Structures: Above Grade
Appliances: Built-In Microwave, Dishwasher, Stove
Days on Site: 2
Exterior: Vinyl Siding
Exterior: Outbuilding(s)
Flooring: Hardwood
Horse Amenities: Stable(s)
Interior: Attic/House Fan
Lot Dimensions: 7.72 Acre(S)
Parking Notes: 10 Total Parking Spaces
Pet Restrictions: Cats OK, Dogs OK
Rooms: Dining Room, Primary Bedroom, Bedroom 2,Bedroom 3,Bedroom 4,Bedroom 5,Family Room, Laundry, Mud Room, Bedroom 6,Primary Bathroom, Full Bath, Half Bath
Sewer: Private Sewer
SQFT Above Finished: 2877
SQFT Total Finished: 2877
Structure Type: Detached
Total Garage/Parking Spaces: 10
Water: Well
Windows: Double Pane
Local Schools
School District: SPOTSYLVANIA COUNTY PUBLIC SCHOOLS
Listed By / Shown By
Listed By
Agency Name: Samson Properties
Agency Phone: 5406811500
Shown By
Agent Name: Lisa Broyles
Agent Phone: (540) 948-6655
Agency Title: Montague Miller & Co. Realtors

Estimate Your Payment
Estimated Payment
$ 2,181.09 per month $1,680.30 Principal & Interest $280.58 Property Tax $220.21 Homeowner's InsuranceChange Payment Information

Lisa Broyles
Office: (540) 948-6655
Email Me

Privacy Policy / DMCA Notice / ADA Accessibility


This site is hosted, designed and copyright
© 1994 - 2026 by
Delta Media Group, Inc. -- Patent Pending --
Agency License Information: Montague, Miller & Co. is licensed in the state of Virginia.
7812 Belmont Road | MLS# VASP2046516
This single family home located at 7812 Belmont Road , Spotsylvania, VA 22551 is currently listed for sale with an asking price of $754,999. This property was built in 2000 and has 6 bedrooms and 2 full and 1 partial baths with 2877 sq. ft. Belmont Road is located in the WAUER PROPERTY DIVISION subdivision within the SPOTSYLVANIA COUNTY PUBLIC SCHOOLS school district. Search WAUER PROPERTY DIVISION real estate on lbroyles.montaguemiller.com today.