

BEDS3
BATHS3 full 1 partial
SQUARE FEET2,703
MLS#VAPW2129956
STATUSACTIVE
PROPERTY TYPEResidential - Townhouse
SUBDIVISIONWENTWORTH GREEN
SCHOOLPRINCE WILLIAM COUNTY PUBLIC SCHOOLS
Property Description
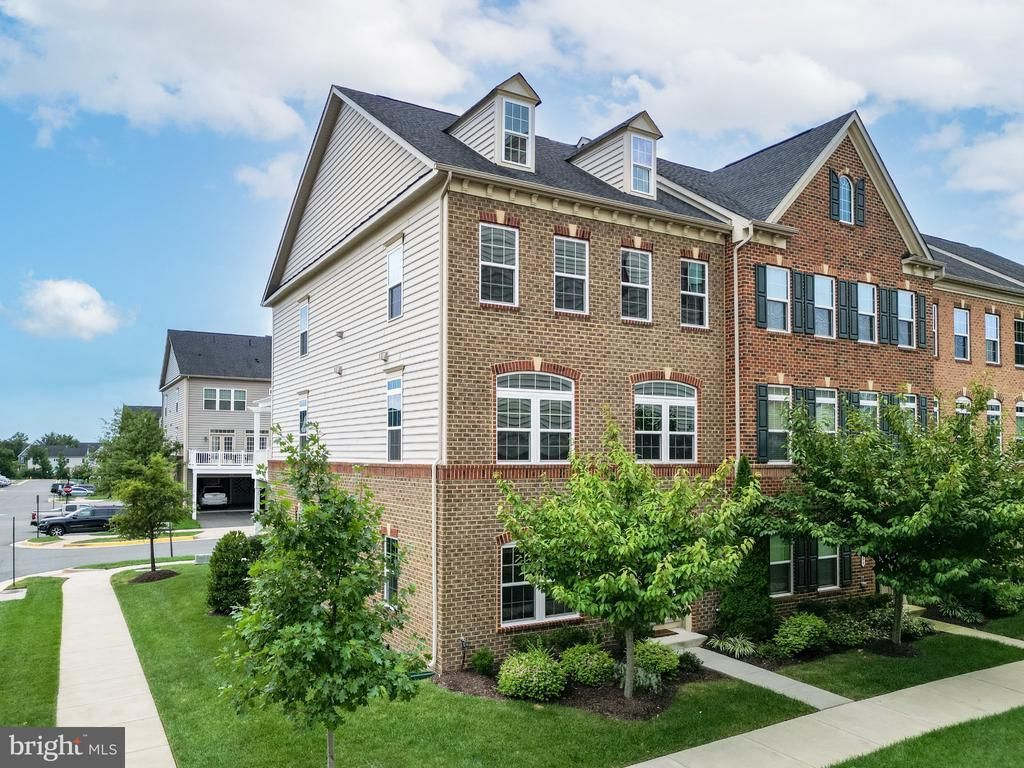
PRICE IMPROVEMENT OF $10,000!🏡 Nestled in the prestigious Wentworth Green community, this exquisite end-unit townhome offers approximately 3,300 square feet of beautifully meticulously maintained living space with high-end finishes and pride of ownership, that makes the home fill like a model home. The highly sought-after NV Homes "Andrew Carnegie" model showcases 9-foot ceilings, hardwoods on the entire main level, an open-concept design plus a chef's dream gourmet kitchen. ✨ The light-filled main level showcases neutral paint, recessed lighting, and an inviting open floor plan. The gourmet kitchen is a culinary enthusiast’s dream, featuring a six-burner gas cooktop, modern appliances, abundant counter space, a rare walk-in pantry, and an impressive oversized island with room for four large barstools/chairs. A separate dining area provides the perfect setting for everyday meals and special gatherings. 🌿 Two sets of French doors lead to the maintenance-free deck and custom pergola, complete with two retractable screens for added shade and privacy. This exceptional outdoor space is ideal for al fresco dining, entertaining, or simply relaxing. 🛏️ The upper level features three spacious bedrooms, two full bathrooms, and a conveniently located laundry area. The primary suite offers a large walk-in closet and a beautifully appointed bathroom with a spacious walk-in shower and dual-sink vanity. 🎬 The fully finished lower level includes a full bathroom, providing flexible space for a recreation room, home office, playroom, fitness area, or guest space. There's also space under the stairs for additional storage. 🚗 Additional highlights include a whole-house water softener system, a spacious two-car attached garage, and plenty of nearby visitor parking. 🏊 Wentworth Green residents enjoy exceptional amenity-rich community featuring a clubhouse, resort-style pool, lake, basketball and tennis courts, walking trails, dog park, playgrounds, tot lots, and a full calendar of neighborhood events. You'll enjoy walking or biking to commuter lots, Virginia Gateway Town Center, Conway Robinson State Forest, Regal Cinemas and Life Time Fitness. Commuting is effortless with quick access to Routes 29 and I-66 Hot Lanes Exits and Dulles airport. Gainesville Middle School and the new Gainesville High School are with in walking distance from the home. FLOOR PLAN AT THE END OF PHOTOS. Some furniture is available for purchase. The list of items is at the house and in the document section.
Property Features
Property Type: Residential - Townhouse
Basement: Yes
Basement: Daylight, Full, Fully Finished, Outside Entrance, Rear Entrance
Cooling: Ceiling Fan(s), Central A/C
Fuel Type: Natural Gas
Garage: 2
Heating: Forced Air
Lot Size: 0.06 Acres
Stories: 3.0
Taxes: $6,653
Year Built: 2016
Feature Descriptions
Additional Structures: Above Grade, Below Grade
Community Amenities: Basketball Courts, Bike Trail, Common Grounds, Jog/Walk Path, Pool - Outdoor, Tennis Courts, Tot Lots/Playground, Lake, Dog Park
Days on Site: 32
Exterior: Combination, Brick Front
HOA Fee: $201.01/Monthly
Interior: Ceiling Fan(s), Floor Plan - Open, Kitchen - Gourmet, Kitchen - Island
Lot Dimensions: 0.06 Acre(S)
Parking Notes: 2 Total Parking Spaces
Sewer: Public Sewer
SQFT Above Finished: 2208
SQFT Below Finished: 495
SQFT Total Finished: 2703
Structure Type: End of Row/Townhouse
Total Garage/Parking Spaces: 2
Water: Public
Local Schools
High School: GAINESVILLE
Middle School: GAINESVILLE
Elementary School: PINEY BRANCH
School District: PRINCE WILLIAM COUNTY PUBLIC SCHOOLS
Listed By / Shown By
Listed By
Agency Name: Real Broker, LLC
Agency Phone: 8554500442
Shown By
Agent Name: Lisa Broyles
Agent Phone: (540) 948-6655
Agency Title: Montague Miller & Co. Realtors

Estimate Your Payment
Estimated Payment
$ 2,454.68 per month $1,680.08 Principal & Interest $554.42 Property Tax $220.18 Homeowner's InsuranceChange Payment Information

Lisa Broyles
Office: (540) 948-6655
Email Me

Privacy Policy / DMCA Notice / ADA Accessibility


This site is hosted, designed and copyright
© 1994 - 2026 by
Delta Media Group, Inc. -- Patent Pending --
Agency License Information: Montague, Miller & Co. is licensed in the state of Virginia.
7868 Culloden Crest Lane | MLS# VAPW2129956
This townhouse located at 7868 Culloden Crest Lane, Gainesville, VA 20155 is currently listed for sale with an asking price of $754,900. This property was built in 2016 and has 3 bedrooms and 3 full and 1 partial baths with 2703 sq. ft. Culloden Crest Lane is located in the WENTWORTH GREEN subdivision within the PRINCE WILLIAM COUNTY PUBLIC SCHOOLS school district. Search WENTWORTH GREEN real estate on lbroyles.montaguemiller.com today.