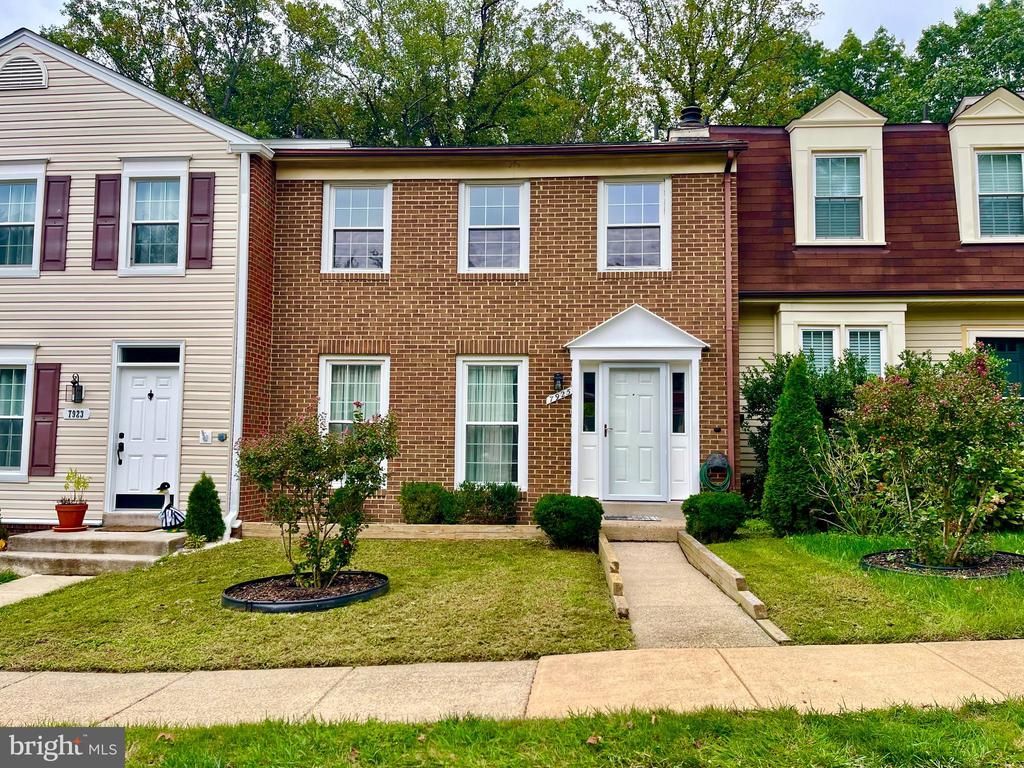


BEDS3
BATHS3 full 1 partial
SQUARE FEET2,037
MLS#VAFX2343944
STATUSACTIVE
PROPERTY TYPERental - Townhouse
SUBDIVISIONWOODSTREAM
SCHOOLFAIRFAX COUNTY PUBLIC SCHOOLS
Property Description
Welcome home! This beautifully updated Springfield home has fresh paint, new carpet, and plenty of modern touches. The updated kitchen features stone countertops, tile backsplash, stainless steel appliances, and opens right into the dining room with hardwood floors and lots of natural light. The sunny living room, spacious primary bedroom, and beautifully tiled primary shower make this home comfortable and move-in ready. Updated Bathrooms with new vanities and modern touch. Downstairs, the walk-out basement offers a large rec room with direct access to the fenced backyard, complete with a deck, patio, grassy area, fire pit, and storage shed — perfect for relaxing or entertaining. The location is a big plus. You're close to South Run Rec Center, Burke Lake, Springfield Town Center, shopping, restaurants, and major commuter routes including Fairfax County Parkway and I-95. The home is also in the Newington Forest Elementary, South County Middle, and South County High School pyramid (school assignments should be confirmed with FCPS). Assigned parking space right up front with ample unassigned spaces for tenants and guests. It's a quiet, convenient neighborhood with plenty to do nearby — a great place to settle in.
Property Features
Property Type: Rental - Townhouse
Basement: Yes
Basement: Daylight, Full, Walkout Level, Other
Cooling: Ceiling Fan(s), Central A/C
Fuel Type: Natural Gas
Heating: Heat Pump(s)
Home Style: Colonial
Lot Size: 0.05 Acres
Stories: 3.0
Year Built: 1981
Feature Descriptions
Additional Structures: Above Grade, Below Grade
Appliances: Dishwasher, Disposal, Dryer, Exhaust Fan, Microwave, Oven/Range - Gas, Range Hood, Refrigerator, Stainless Steel Appliances, Washer, Water Heater
Days on Site: 7
Exterior: Aluminum Siding
Fencing: Wood
Flooring: Carpet, Hardwood, Ceramic Tile
HOA Fee: $0.00/Annually
Interior: Bathroom - Walk-In Shower, Carpet, Ceiling Fan(s), Dining Area, Floor Plan - Traditional, Formal/Separate Dining Room, Recessed Lighting, Wood Floors, Other
Lot Dimensions: 0.05 Acre(S)
Parking Features: Other, Assigned
Pet Restrictions: Case by Case Basis, Size/Weight Restriction
Rent Includes: HOA/Condo Fee, Parking, Trash Removal, Other
Special View Info: Trees/Woods
SQFT Above Finished: 1358
SQFT Below Finished: 679
SQFT Total Finished: 2037
Structure Type: Interior Row/Townhouse
Water: Public
Local Schools
High School: SOUTH COUNTY
Middle School: SOUTH COUNTY
Elementary School: NEWINGTON FOREST
School District: FAIRFAX COUNTY PUBLIC SCHOOLS
Listed By / Shown By
Listed By
Agency Name: Century 21 Redwood Realty
Agency Phone: 7037901850
Shown By
Agent Name: Lisa Broyles
Agent Phone: (540) 948-6655
Agency Title: Montague Miller & Co. Realtors


Lisa Broyles
Office: (540) 948-6655
Email Me

Privacy Policy / DMCA Notice / ADA Accessibility


This site is hosted, designed and copyright
© 1994 - 2026 by
Delta Media Group, Inc. -- Patent Pending --
Agency License Information: Montague, Miller & Co. is licensed in the state of Virginia.
7925 Forest Path Way | MLS# VAFX2343944
This property located at 7925 Forest Path Way, Springfield, VA 22153 is currently listed for rent with an asking price of $2,900 / Monthly. Forest Path Way is located within the FAIRFAX COUNTY PUBLIC SCHOOLS school district. Search Springfield real estate on lbroyles.montaguemiller.com today.