

BEDS4
BATHS2 full 1 partial
SQUARE FEET2,227
MLS#682337
STATUS
PROPERTY TYPEResidential - Single Family
SUBDIVISIONMARTIN VILLAGE
Property Description
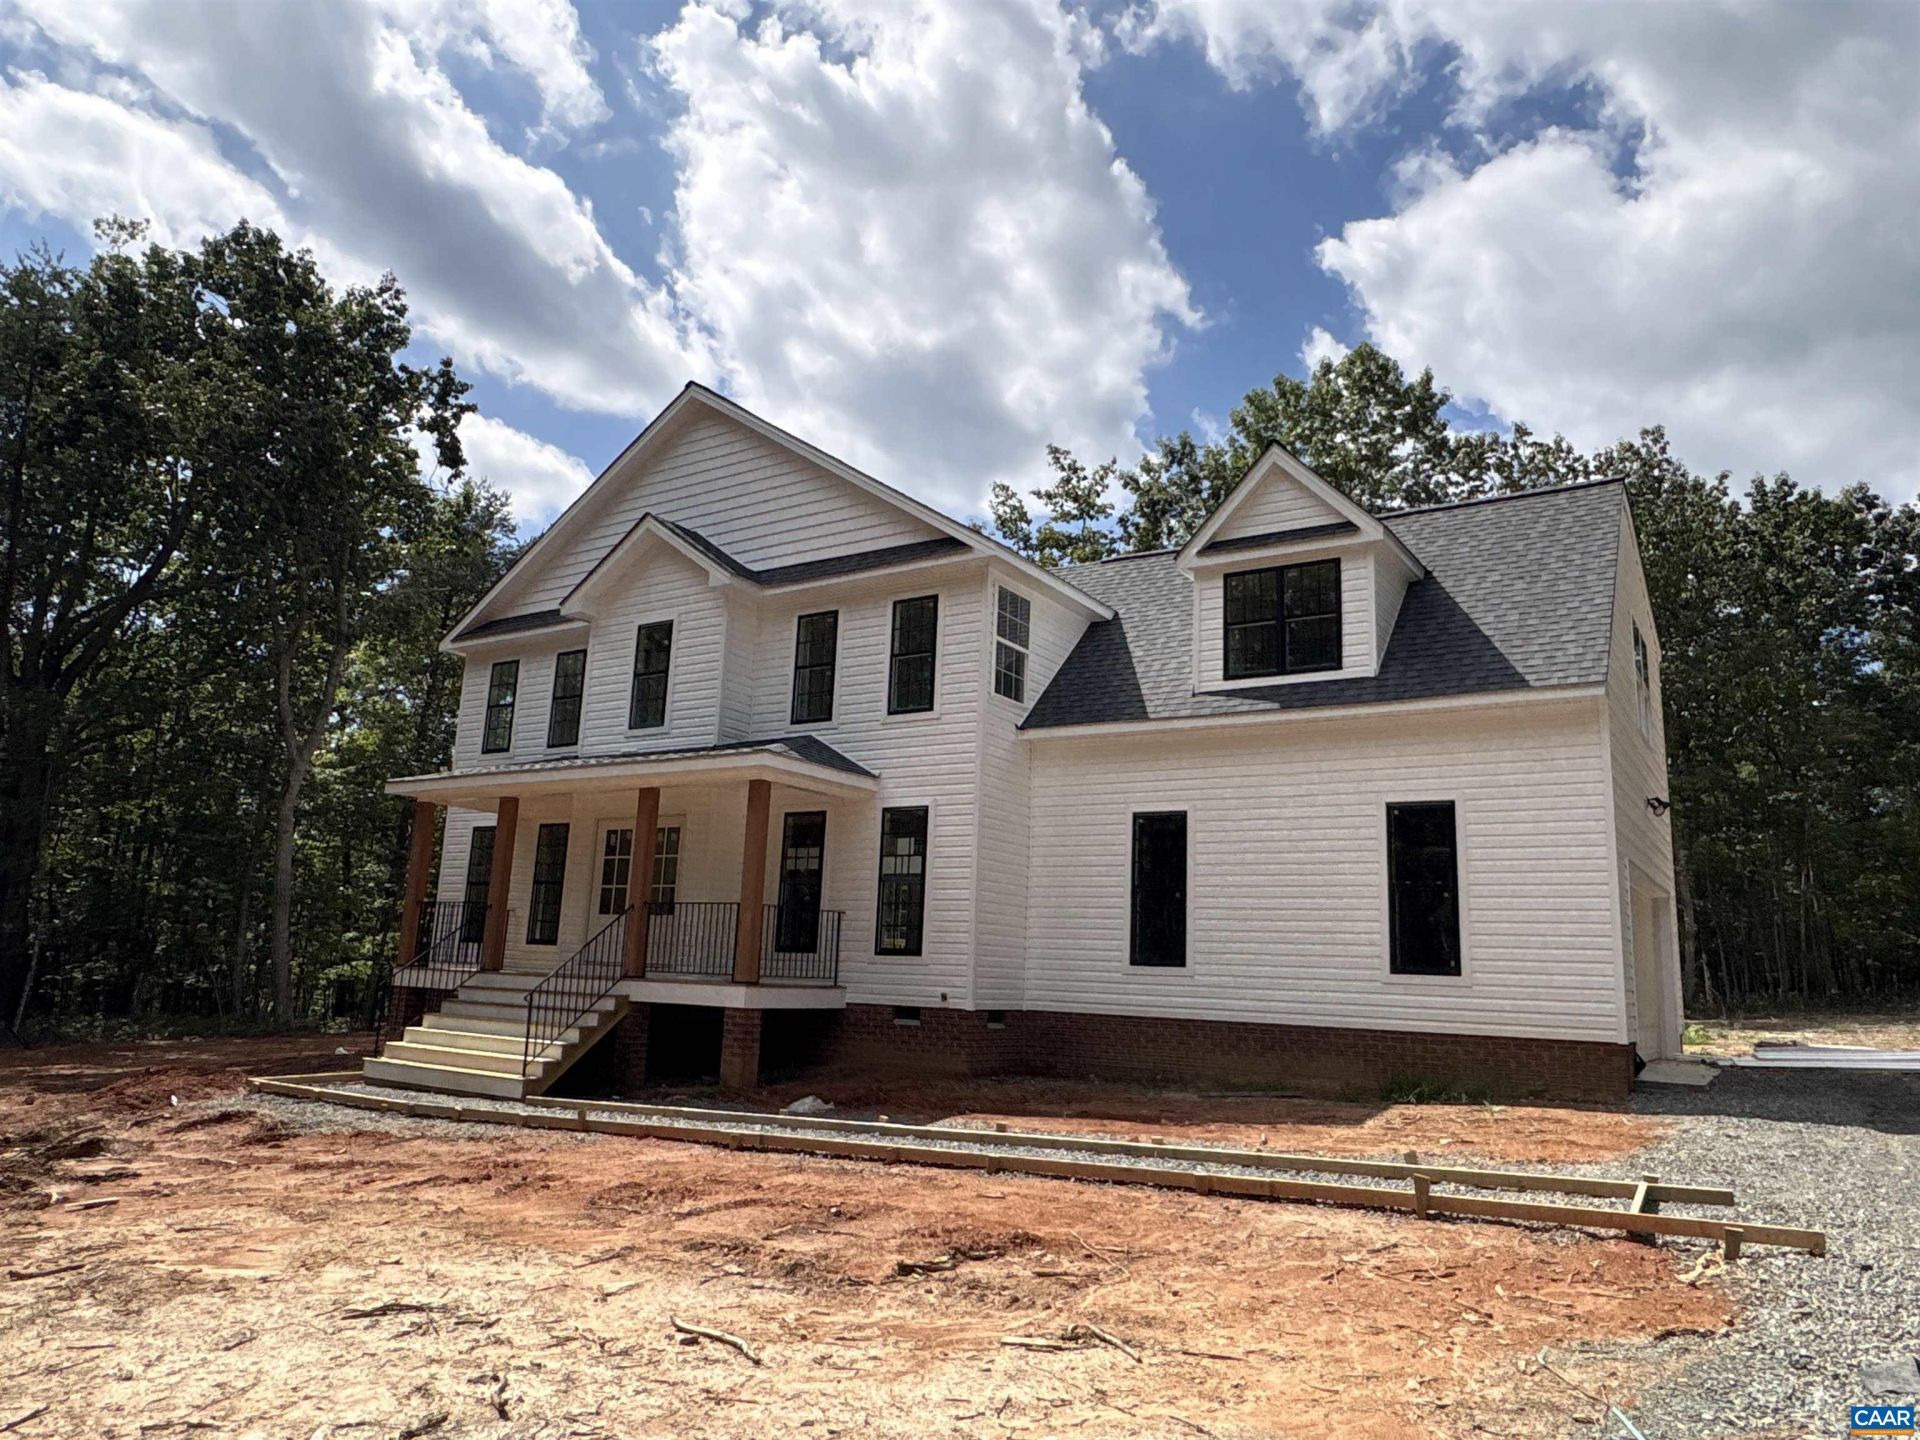
Pre Sold - The Ross floor plan in Martin Village with interior and exterior upgrades! French front door with stain grade 3/4 Glass, Iron porch railings, upgraded stained columns, Wide window trim, black windows and gutters, extra windows, 10x14 deck, shake siding in one section and side load garage with opener. Interior includes craftsman trim package in the dining room, gourmet kitchen option with granite counters, island with overhang and pendant lights above, Tier 2 42 upper cabinets, extra lights in the great room, stainless appliances and farmhouse sink, laminate flooring on the main level, oak stairs, primary bedroom with ceiling fan, bathroom with 5' tile shower, bench, glass door, and transom window above, double bowl vanity with wave sink bowls, and tile flooring. LED lights in bedrooms, convenient second floor laundry, and pull down attic for storage.
Property Features
Property Type: Residential - Single Family
Basement: Crawl Space
Cooling: Central Air, Heat Pump
Garage: 2 car attached
Heating: Central, Heat Pump
Home Style: Colonial
Lot Size: 10.49 Acres
Roof Type: Architectural
Stories: 2.0
Taxes: $3,594
Year Built: 2025
Amenities
Walk-In Closet(s)
Breakfast Area
Entrance Foyer
Eat-in Kitchen
Kitchen Island
Feature Descriptions
Appliances: Dishwasher, Electric Range, Microwave
Days on Site: 12
Exterior: Stick Built, Vinyl Siding
Flooring: Carpet, Ceramic Tile, Laminate, Vinyl
Laundry: Washer Hookup, Dryer Hookup
Lot: Garden, Partially Cleared, Wooded
Parcel#: 40 29 16E
Parking: Attached, Electricity, Garage, Garage Door Opener, Gravel, Garage Faces Side
Parking Notes: Attached, Electricity, Garage, Garage Door Opener, Gra
Patio/Porch: Deck, Front Porch, Porch
Security: Carbon Monoxide Detector(s), Dead Bolt(s), Smoke Detector(s)
Sewer: Septic Tank
Special View Info: Residential, Trees/Woods
Utilities: Other
View: Residential, Trees/Woods
Water: Private, Well
Window: Low-Emissivity Windows, Tilt-In Windows, Transom Window(s)
Local Schools
High School: Louisa
Middle School: Louisa
Elementary School: Moss-Nuckols
Listed By / Shown By
Listed By
Agency Name: HOWARD HANNA ROY WHEELER REALTY - ZION CROSSROADS
Agency Phone: 434-589-2611
Shown By
Agent Name: Lisa Broyles
Agent Phone: (540) 948-6655
Agency Title: Montague Miller & Co. Realtors

Estimate Your Payment
Estimated Payment
$ 1,556.36 per month $1,111.23 Principal & Interest $299.50 Property Tax $145.63 Homeowner's InsuranceChange Payment Information

Lisa Broyles
Office: (540) 948-6655
Email Me

Privacy Policy / DMCA Notice / ADA Accessibility


This site is hosted, designed and copyright
© 1994 - 2026 by
Delta Media Group, Inc. -- Patent Pending --
Agency License Information: Montague, Miller & Co. is licensed in the state of Virginia.
80 Martin Village Rd, Unit MV16E | MLS# 682337
This single family home located at 80 Martin Village Rd, Unit MV16E, Louisa, VA 23093 is currently listed for sale with an asking price of $499,301. This property was built in 2025 and has 4 bedrooms and 2 full and 1 partial baths with 2227 sq. ft. Martin Village Rd, Unit MV16E is located in the MARTIN VILLAGE subdivision. Search MARTIN VILLAGE real estate on lbroyles.montaguemiller.com today.