

BEDS4
BATHS2 full 1 partial
SQUARE FEET2,688
MLS#VASH2015598
STATUSACTIVE
PROPERTY TYPEResidential - Single Family
SUBDIVISIONBRYCE MOUNTAIN
SCHOOLSHENANDOAH COUNTY PUBLIC SCHOOLS
Property Description
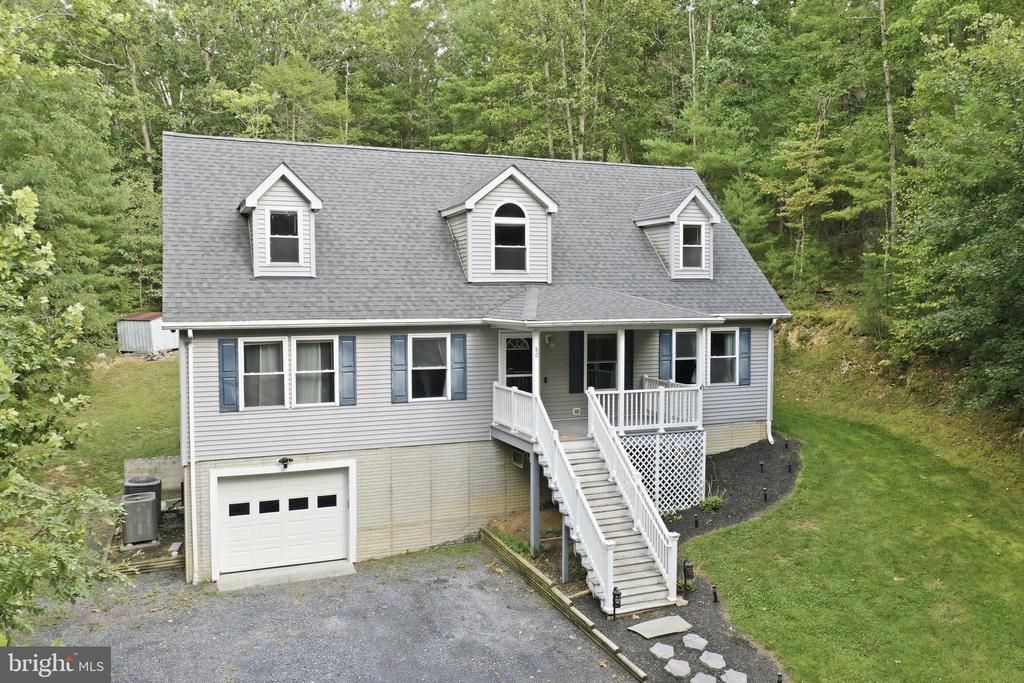
80 Sandpiper Drive is a 4-bedroom, 2.5-bath home in Basye, VA, offering approximately 2,688 finished square feet near Bryce Resort. The main level includes a primary bedroom, laundry, an open living area, kitchen with pantry, and a separate den or flex space. Upstairs are three additional bedrooms and a full bath. The home also includes a 1-car garage, unfinished basement for storage or future use, and a large rear deck overlooking the wooded setting. The sale includes an additional parcel across the road, bringing the combined acreage to approximately 0.69 acres. Located in the Bryce Mountain community, the property is close to skiing, snowboarding, golf, mountain biking, Lake Laura, hiking and biking trails, festivals and other year-round recreation.
Property Features
Property Type: Residential - Single Family
Basement: Yes
Basement: Unfinished, Garage Access, Interior Access, Outside Entrance
Cooling: Central A/C
Fuel Type: Electric
Garage: 1
Heating: Heat Pump(s)
Home Style: Cape Cod
Lot Size: 0.33 Acres
Roof Type: Architectural Shingle
Stories: 3.0
Taxes: $2,023
Year Built: 2007
Feature Descriptions
Additional Structures: Above Grade, Below Grade
Appliances: Dishwasher, Dryer, Microwave, Oven/Range - Electric, Refrigerator, Washer
Days on Site: 36
Exterior: Vinyl Siding
Flooring: Luxury Vinyl Plank
HOA Fee: $1030.00/Annually
Interior: Ceiling Fan(s)
Lot Dimensions: 0.33 Acre(S)
Parking Notes: 1 Total Parking Spaces
Rooms: Living Room, Primary Bedroom, Bedroom 2,Bedroom 3,Bedroom 4,Kitchen, Laundry, Bathroom 2,Primary Bathroom, Half Bath
Sewer: Public Sewer
Special View Info: Trees/Woods
SQFT Above Finished: 2688
SQFT Total Finished: 2688
Structure Type: Detached
Total Garage/Parking Spaces: 1
Water: Public
Room Sizes
Bedroom 2: 12 x 13 Level - Upper 1
Bedroom 3: 14 x 16 Level - Upper 1
Bedroom 4: 10 x 12 Level - Upper 1
Kitchen: 13 x 27 Level - Main
Living Room: 12 x 18 Level - Main
Primary Bedroom: 13 x 14 Level - Main
Local Schools
High School: STONEWALL JACKSON
Middle School: NORTH FORK
Elementary School: ASHBY-LEE
School District: SHENANDOAH COUNTY PUBLIC SCHOOLS
Listed By / Shown By
Listed By
Agency Name: Preslee Real Estate
Agency Phone: 5402274416
Shown By
Agent Name: Lisa Broyles
Agent Phone: (540) 948-6655
Agency Title: Montague Miller & Co. Realtors

Estimate Your Payment
Estimated Payment
$ 1,213.24 per month $923.61 Principal & Interest $168.58 Property Tax $121.04 Homeowner's InsuranceChange Payment Information

Lisa Broyles
Office: (540) 948-6655
Email Me

Privacy Policy / DMCA Notice / ADA Accessibility


This site is hosted, designed and copyright
© 1994 - 2026 by
Delta Media Group, Inc. -- Patent Pending --
Agency License Information: Montague, Miller & Co. is licensed in the state of Virginia.
80 Sandpiper Drive | MLS# VASH2015598
This single family home located at 80 Sandpiper Drive, Basye, VA 22810 is currently listed for sale with an asking price of $415,000. This property was built in 2007 and has 4 bedrooms and 2 full and 1 partial baths with 2688 sq. ft. Sandpiper Drive is located in the BRYCE MOUNTAIN subdivision within the SHENANDOAH COUNTY PUBLIC SCHOOLS school district. Search BRYCE MOUNTAIN real estate on lbroyles.montaguemiller.com today.