

BEDS4
BATHS4 full 1 partial
SQUARE FEET5,012
MLS#VAPW2131536
STATUSACTIVE
PROPERTY TYPEResidential - Single Family
SUBDIVISIONLAKE MANASSAS
SCHOOLPRINCE WILLIAM COUNTY PUBLIC SCHOOLS
Property Description
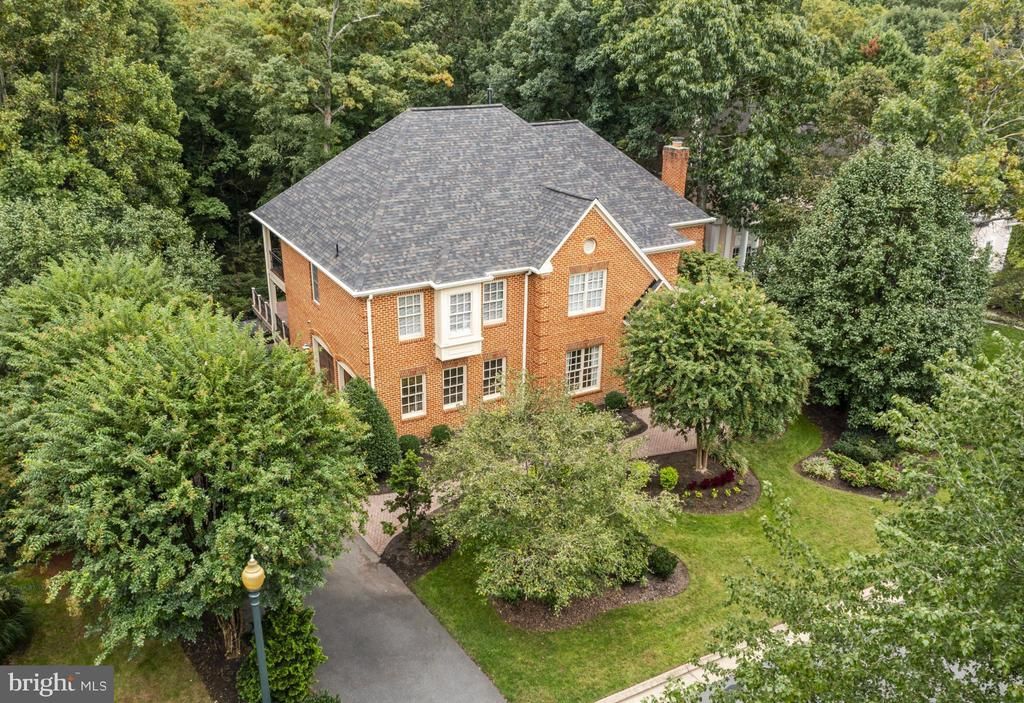
Welcome to this WONDERFUL CUSTOM Built Home in the Prestigious Gated Golf Community of Lake Manassas * This FANTASTIC Setting on a Cul-De-Sac Street Backs to the WOODS & a Community Walking Trail creating an UNMATCHED Serene Backdrop filled with views of Nature & added PRIVACY * STATELY Curb Appeal abounds with Classic Colonial style boasting 3-Sides Brick & Hardy Wood Composite across the Rear * The FABULOUS Layout provides OVER 5,000 Finished Square Feet of Living Space on 3 Levels * SOLID Hardwood Floors adorn the Main & Upper Levels * Upon entry you are greeted by a GRAND Two-Story Foyer with a Dramatic Curved Staircase, Oversized Moldings & MODERN Tile Flooring * The Main Level Study is just off the Foyer & features Built-in Cabinetry & easy access to the STUNNING Renovated Powder Room * The Two-Story Living Room boasts STRIKING Floor to Ceiling Windows, a COZY Gas Fireplace & Arched Columns to the Dining Room * The LOVELY Eat-in Kitchen features NEWER Stainless Appliances, Granite Countertops & a Sunny Table Space * The adjoining OPEN Family Room has a Stone Hearth Fireplace & a door to the Covered Terrace & Expansive CUSTOM Deck providing Sweeping Views of Woods & Nature * The Convenient Main Level Laundry Room is located in the central hallway * The Upper Level features a GENEROUS Primary Suite including access to a Private Covered Balcony with INCREDIBLE Views, a Sitting Room, Large Walk-in Closet & Luxury Bath with a Sauna * 3 More Nice Sized Bedrooms offer an En Suite as well as a Nicely RENOVATED Jack-n-Jill Bath * The Finished Walk-out Lower Level offers MORE Entertaining options with a BIG “L” Shaped Rec Room featuring another Gas Fireplace, Built-in Screen & Projector, Billiard Table, Kitchenette/Bar & LVP Flooring throughout * The Den has a Full Bath right outside the door plus there’s a LARGE Storage/Utility Room * Dual Walk-out Level Exits make Entertaining Outdoors a breeze * The ENORMOUS Paver Patio provides Endless Possibilities & is surrounded by a STONE Knee-wall that extends the length of the Home * Enjoy gazing at the stars from the NEW $15k Hot Tub * The Fenced Rear Yard leads to a Community Walking Trail * Lawn & Shrub Maintenance is made easy with the Programmable In-ground Sprinkler System * NEW Roof (2025), NEW Water Heater (2026) & HVAC (2024) * WONDERFUL Community Amenities include Gated Entry, Swimming Pool, Lighted Sport Courts & Miles of Paved Walking Trails * 2 Award Winning Golf Courses within the Neighborhood * Just Minutes to Shopping, Restaurants & Wegmans
Property Features
Property Type: Residential - Single Family
Basement: Yes
Basement: Fully Finished, Rear Entrance, Side Entrance, Walkout Level, Windows
Cooling: Central A/C, Zoned, Heat Pump(s)
Fireplaces: 4
Fuel Type: Electric, Natural Gas
Garage: 2
Heating: Forced Air, Heat Pump(s), Zoned
Home Style: Colonial
Lot Size: 0.29 Acres
Roof Type: Architectural Shingle
Stories: 3.0
Taxes: $9,872
Year Built: 1992
Feature Descriptions
Additional Structures: Above Grade, Below Grade
Appliances: Built-In Microwave, Cooktop, Cooktop - Down Draft, Dishwasher, Disposal, Dryer, Extra Refrigerator/Freezer, Icemaker, Oven - Wall, Oven - Double, Oven/Range - Electric, Refrigerator, Stainless Steel Appliances, Washer, Water Heater
Community Amenities: Basketball Courts, Common Grounds, Gated Community, Golf Course Membership Available, Jog/Walk Path, Pickleball Courts, Pool - Outdoor, Security, Swimming Pool, Tennis Courts, Tot Lots/Playground
Days on Site: 8
Exterior: Brick, Composition
Exterior: Extensive Hardscape, Stone Retaining Walls, Underground Lawn Sprinkler, Hot Tub
Fencing: Aluminum, Rear
Fireplace: Gas/Propane, Mantel(s), Fireplace - Glass Doors
HOA Fee: $256.00/Monthly
Interior: 2nd Kitchen, Bathroom - Soaking Tub, Bathroom - Walk-In Shower, Breakfast Area, Built-Ins, Ceiling Fan(s), Chair Railings, Crown Moldings, Dining Area, Family Room Off Kitchen, Formal/Separate Dining Room, Kitchen - Eat-In, Kitchen - Island, Kitchen - Table Space, Recessed Lighting, Walk-in Closet(s), Wet/Dry Bar, Window Treatments, Wood Floors
Lot: Backs to Trees, Landscaping, Private
Lot Dimensions: 0.29 Acre(S)
Parking Notes: 2 Total Parking Spaces
Rooms: Living Room, Dining Room, Primary Bedroom, Bedroom 2,Bedroom 3,Bedroom 4,Kitchen, Family Room, Den, Study, Recreation Room, Utility Room
Sewer: Public Sewer
Special View Info: Trees/Woods
SQFT Above Finished: 3696
SQFT Below Finished: 1316
SQFT Total Finished: 5012
Structure Type: Detached
Total Garage/Parking Spaces: 2
Water: Public
Windows: Double Pane, Wood Frame
Room Sizes
Primary Bedroom: 18 x 22 Level - Upper 1
Bedroom 2: 11 x 16 Level - Upper 1
Bedroom 3: 12 x 16 Level - Upper 1
Bedroom 4: 12 x 13 Level - Upper 1
Study: 10 x 12 Level - Main
Living Room: 13 x 15 Level - Main
Dining Room: 12 x 15 Level - Main
Kitchen: 14 x 22 Level - Main
Family Room: 14 x 18 Level - Main
Den: 11 x 14 Level - Lower 1
Recreation Room: 12 x 17 Level - Lower 1
Recreation Room: 16 x 24 Level - Lower 1
Utility Room: 12 x 13 Level - Lower 1
Kitchen: 14 x 18 Level - Lower 1
Local Schools
High School: GAINESVILLE
Middle School: RONALD WILSON REAGAN
Elementary School: BUCKLAND MILLS
School District: PRINCE WILLIAM COUNTY PUBLIC SCHOOLS
Listed By / Shown By
Listed By
Agency Name: RE/MAX Gateway
Agency Phone: 7037541770
Shown By
Agent Name: Lisa Broyles
Agent Phone: (540) 948-6655
Agency Title: Montague Miller & Co. Realtors

Estimate Your Payment
Estimated Payment
$ 3,465.76 per month $2,336.84 Principal & Interest $822.67 Property Tax $306.25 Homeowner's InsuranceChange Payment Information

Lisa Broyles
Office: (540) 948-6655
Email Me

Privacy Policy / DMCA Notice / ADA Accessibility


This site is hosted, designed and copyright
© 1994 - 2026 by
Delta Media Group, Inc. -- Patent Pending --
Agency License Information: Montague, Miller & Co. is licensed in the state of Virginia.
8085 Crooked Oaks Court | MLS# VAPW2131536
This single family home located at 8085 Crooked Oaks Court, Gainesville, VA 20155 is currently listed for sale with an asking price of $1,050,000. This property was built in 1992 and has 4 bedrooms and 4 full and 1 partial baths with 5012 sq. ft. Crooked Oaks Court is located in the LAKE MANASSAS subdivision within the PRINCE WILLIAM COUNTY PUBLIC SCHOOLS school district. Search LAKE MANASSAS real estate on lbroyles.montaguemiller.com today.