

BEDS3
BATHS2 full 1 partial
SQUARE FEET1,860
MLS#VAPW2131674
STATUSACTIVE
PROPERTY TYPEResidential - Townhouse
SUBDIVISIONBLOOMS MILL
SCHOOLPRINCE WILLIAM COUNTY PUBLIC SCHOOLS
Property Description
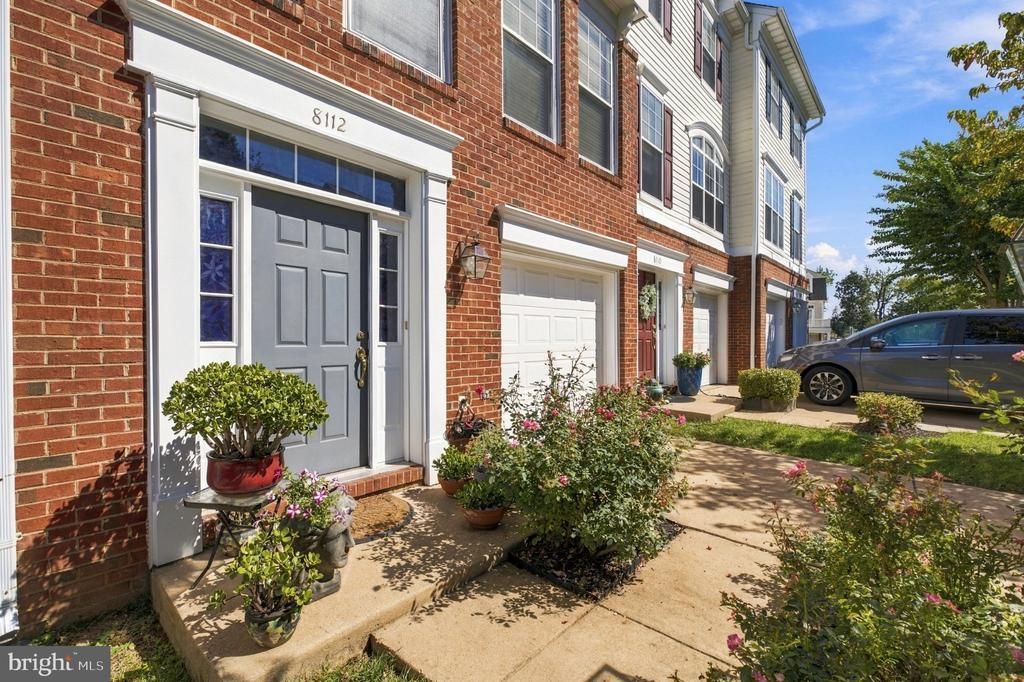
*Professional Photos Coming!* Welcome to 8112 Rain Water Ct! This spacious 3-bedroom, 2.5-bath home offers approximately 1,860 square feet of living space, including approximately 1,460 square feet above grade and an additional 400 square feet on the lower level. Ideally located within walking distance of the Manassas Park VRE Station, this home offers excellent convenience for commuters while providing comfortable living and entertaining spaces. The spacious kitchen features abundant Granite counter space, a functional island, and a large eat-in breakfast area that provides the perfect setting for family dining. The kitchen leads directly to a large deck, creating an ideal setting for outdoor entertaining, morning coffee, or relaxing with family and friends. A sliding glass door provides convenient access to the patio on the lower level. Recently installed hardwood flooring throughout the home adds warmth and style. Major updates provide lasting peace of mind, including a new roof in 2022 and new hot water heater in 2024. The home also features a one-car garage and multiple outdoor living spaces. Conveniently located near shopping, dining, commuter routes, and the Manassas Park VRE Station, this home offers the combination of space, updates, and convenience you've been looking for.
Property Features
Property Type: Residential - Townhouse
Basement: Yes
Basement: Walkout Level, Fully Finished
Cooling: Central A/C
Fuel Type: None
Garage: 1
Heating: Forced Air
Home Style: Colonial
Lot Size: 0.04 Acres
Roof Type: Architectural Shingle
Stories: 3.0
Taxes: $4,622
Year Built: 2004
Feature Descriptions
Accessibility: Doors - Recede, Level Entry - Main, No Stairs
Additional Structures: Above Grade, Below Grade
Appliances: Built-In Microwave, Dishwasher, Disposal, Dryer, Energy Efficient Appliances, Icemaker, Oven/Range - Electric, Refrigerator, Stainless Steel Appliances, Washer
Community Amenities: Basketball Courts, Pool - Outdoor, Tot Lots/Playground
Days on Site: 5
Exterior: Combination
Fencing: Wood
Flooring: Wood
HOA Fee: $144.00/Monthly
Interior: Combination Kitchen/Dining, Combination Dining/Living, Ceiling Fan(s), Kitchen - Island, Kitchen - Table Space, Upgraded Countertops
Lot Dimensions: 0.04 Acre(S)
Parking Notes: 2 Total Parking Spaces
Pet Restrictions: No Pet Restrictions
Sewer: Public Septic, Public Sewer
SQFT Above Finished: 1460
SQFT Below Finished: 400
SQFT Total Finished: 1860
Structure Type: Interior Row/Townhouse
Total Garage/Parking Spaces: 2
Utilities: Cable TV Available, Electric Available
Water: Public
Local Schools
High School: OSBOURN PARK
Middle School: PARKSIDE
Elementary School: SIGNAL HILL
School District: PRINCE WILLIAM COUNTY PUBLIC SCHOOLS
Listed By / Shown By
Listed By
Agency Name: Ikon Realty
Agency Phone: 7036583999
Shown By
Agent Name: Lisa Broyles
Agent Phone: (540) 948-6655
Agency Title: Montague Miller & Co. Realtors

Estimate Your Payment
Estimated Payment
$ 1,719.29 per month $1,179.54 Principal & Interest $385.17 Property Tax $154.58 Homeowner's InsuranceChange Payment Information

Lisa Broyles
Office: (540) 948-6655
Email Me

Privacy Policy / DMCA Notice / ADA Accessibility


This site is hosted, designed and copyright
© 1994 - 2026 by
Delta Media Group, Inc. -- Patent Pending --
Agency License Information: Montague, Miller & Co. is licensed in the state of Virginia.
8112 Rainwater Circle | MLS# VAPW2131674
This townhouse located at 8112 Rainwater Circle, Manassas, VA 20111 is currently listed for sale with an asking price of $529,995. This property was built in 2004 and has 3 bedrooms and 2 full and 1 partial baths with 1860 sq. ft. Rainwater Circle is located in the BLOOMS MILL subdivision within the PRINCE WILLIAM COUNTY PUBLIC SCHOOLS school district. Search BLOOMS MILL real estate on lbroyles.montaguemiller.com today.