

BEDS4
BATHS3 full 1 partial
SQUARE FEET2,780
MLS#VAPW2130956
STATUSACTIVE
PROPERTY TYPEResidential - Single Family
SUBDIVISIONHILLCREST ESTATES
SCHOOLPRINCE WILLIAM COUNTY PUBLIC SCHOOLS
Property Description
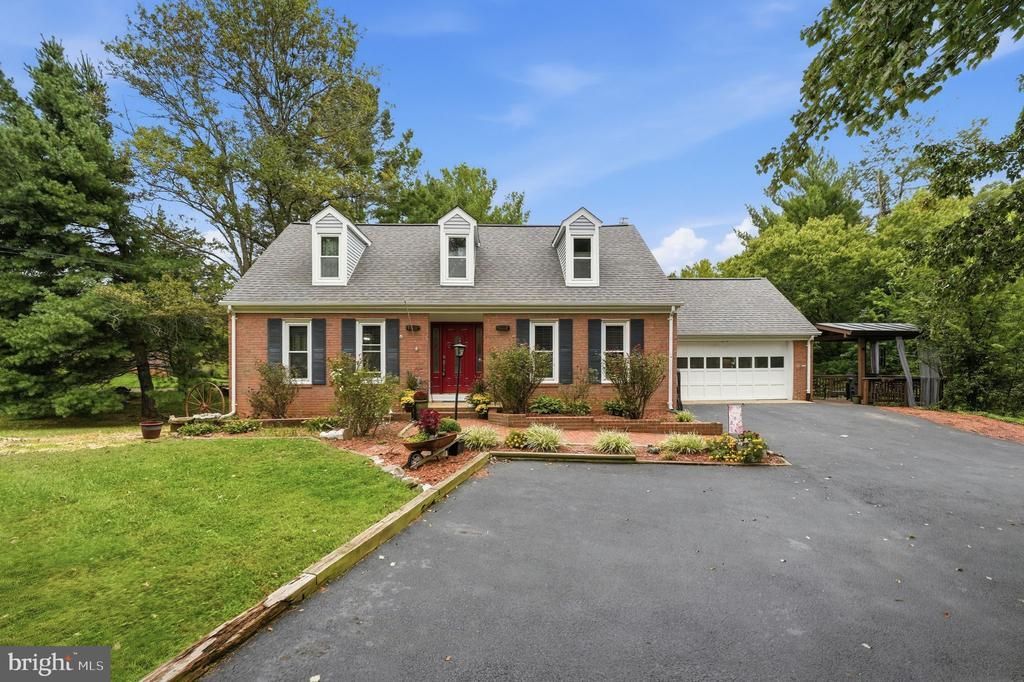
This beautifully updated home in sought after Hillcrest Estates has features to talk about in every room! The kitchen boasts new stainless steel appliances, light gray and white cabinetry and opens to a comfy family room with fireplace ! Sliders welcome you into an amazing sunroom offering natural light with its bank of windows! Looking for a formal living and separate dining room, this home has it all, including care-free LVP flooring on all 3 levels! The primary bedroom bath has been tastefully renovated! The lower level is super spacious with a recroom, 2 additional “dens” and another full updated bath! Outdoor living at its finest continues with the deep back yard and decking! AND a two-car garage! Take a look at the drone photos!! Convenient to Prince William Pkwy and 234 Bypass in a non HOA subdivision! Year old, energy efficient HVAC system is also a plus!!!
Property Features
Property Type: Residential - Single Family
Basement: Yes
Basement: Connecting Stairway, Daylight, Full, Fully Finished, Outside Entrance, Rear Entrance, Sump Pump, Walkout Level
Cooling: Ceiling Fan(s), Central A/C
Fireplaces: 1
Fuel Type: Natural Gas
Garage: 2
Heating: Forced Air
Home Style: Cape Cod
Lot Size: 1.21 Acres
Stories: 3.0
Taxes: $4,937
Year Built: 1968
Feature Descriptions
Additional Structures: Above Grade, Below Grade
Appliances: Dishwasher, Exhaust Fan, Microwave, Oven/Range - Electric, Refrigerator, Washer/Dryer Hookups Only
Days on Site: 16
Exterior: Brick
Fireplace: Fireplace - Glass Doors, Mantel(s), Screen
Interior: Attic, Breakfast Area, Chair Railings, Dining Area, Family Room Off Kitchen, Kitchen - Eat-In, Primary Bath(s), Recessed Lighting, Window Treatments, Wood Floors
Lot: Backs to Trees
Lot Dimensions: 1.21 Acre(S)
Parking Notes: 2 Total Parking Spaces
Rooms: Living Room, Dining Room, Primary Bedroom, Bedroom 2,Bedroom 3,Bedroom 4,Kitchen, Family Room, Den, Library, Sun/Florida Room, Recreation Room
Sewer: Septic Exists
SQFT Above Finished: 2080
SQFT Below Finished: 700
SQFT Total Finished: 2780
Structure Type: Detached
Total Garage/Parking Spaces: 2
Water: Well
Windows: Bay/Bow, Skylights
Local Schools
High School: OSBOURN PARK
Middle School: PARKSIDE
Elementary School: BENNETT
School District: PRINCE WILLIAM COUNTY PUBLIC SCHOOLS
Listed By / Shown By
Listed By
Agency Name: Weichert, REALTORS
Agency Phone: 7033681184
Shown By
Agent Name: Lisa Broyles
Agent Phone: (540) 948-6655
Agency Title: Montague Miller & Co. Realtors

Estimate Your Payment
Estimated Payment
$ 2,173.35 per month $1,557.79 Principal & Interest $411.42 Property Tax $204.15 Homeowner's InsuranceChange Payment Information

Lisa Broyles
Office: (540) 948-6655
Email Me

Privacy Policy / DMCA Notice / ADA Accessibility


This site is hosted, designed and copyright
© 1994 - 2026 by
Delta Media Group, Inc. -- Patent Pending --
Agency License Information: Montague, Miller & Co. is licensed in the state of Virginia.
8114 Hillcrest Drive | MLS# VAPW2130956
This single family home located at 8114 Hillcrest Drive, Manassas, VA 20111 is currently listed for sale with an asking price of $699,950. This property was built in 1968 and has 4 bedrooms and 3 full and 1 partial baths with 2780 sq. ft. Hillcrest Drive is located in the HILLCREST ESTATES subdivision within the PRINCE WILLIAM COUNTY PUBLIC SCHOOLS school district. Search HILLCREST ESTATES real estate on lbroyles.montaguemiller.com today.