

BEDS3
BATHS3 full
SQUARE FEET3,177
MLS#VAFQ2024126
STATUSACTIVE
PROPERTY TYPEResidential - Single Family
SUBDIVISIONCOOPER COMM-NORTH WALES
SCHOOLFAUQUIER COUNTY PUBLIC SCHOOLS
Property Description
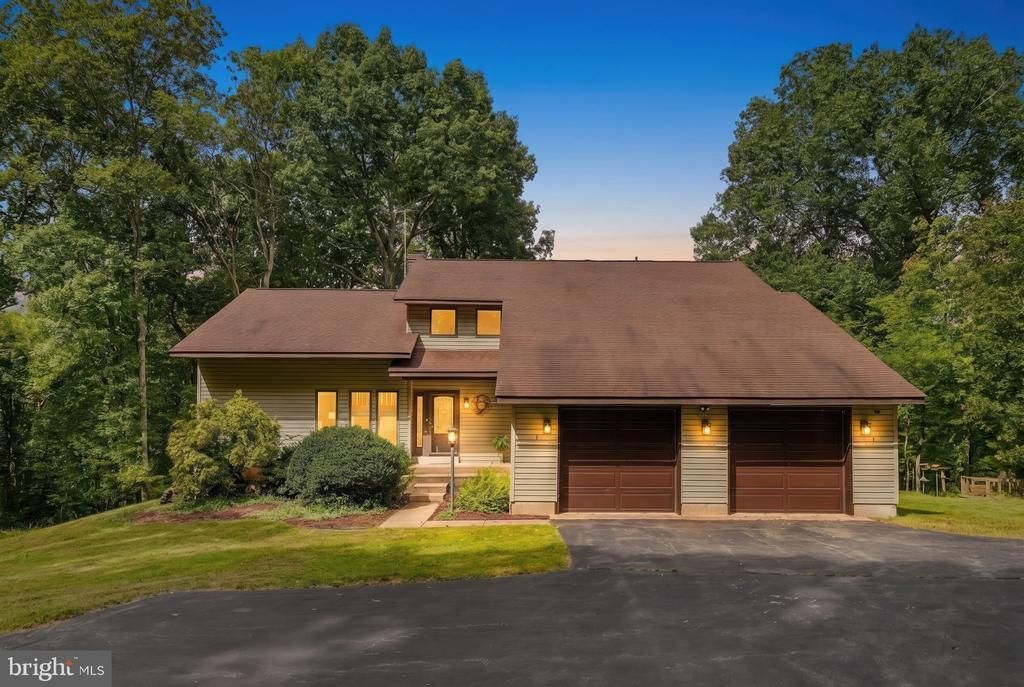
Welcome to "Red Tailed Ridge" ... Freshly updated, beautifully refreshed, and ready for its new owners! Set on 10.411 private acres, this one-owner custom contemporary offers a combination of space, privacy, craftsmanship, and architectural character that is difficult to duplicate. Step inside to discover beautifully refinished hardwood floors throughout the main level, bringing fresh warmth and beauty to the home. The office has been freshly painted, and the entire home has been professionally deep cleaned and is sparkling clean and move-in ready. With 3,177 finished square feet above grade plus a 1,692-square-foot unfinished walkout basement, this home offers plenty of room to live today with tremendous potential for the future. The thoughtfully designed floor plan includes 3 bedrooms, 3 full baths and an attached 2-car garage, all surrounded by more than 10 acres of rolling open land and mature woodland. A dramatic two-story foyer welcomes you inside, while the expansive family room showcases a soaring cathedral ceiling, exposed wood beams, rich western red cedar and a spectacular wall of windows that fills the space with natural light and beautifully frames the surrounding landscape. One of the home's most memorable features is the striking freestanding brick fireplace with a masonry heating system on one side and built-in pizza oven on the other—an incredible architectural focal point that adds warmth, character and personality to this truly unique home. The spacious primary suite features a private balcony overlooking the property, while two additional bedrooms provide plenty of room for family, guests or additional workspace. A charming loft/library with built-in shelving overlooks the main living area and fireplace. The full 1,692-square-foot unfinished walkout lower level offers tremendous possibilities for future living space, recreation, hobbies, workshop space or storage, with convenient access from the home, garage and outdoors. Outside, the wraparound deck provides the perfect place to relax, entertain or simply enjoy the peace and privacy of your own 10+ acre retreat. With a beautiful combination of open land and mature woodland, there's room for gardens, recreation, outdoor gatherings and enjoying every Virginia season. Additional features include hot-water baseboard heating, dual-zone central air, solid foam insulation, concrete basement walls, generator wiring and Comcast availability to be run to the home. A one-owner custom home. 10+ private acres. Beautifully refinished hardwood floors. Freshly painted office. A sparkling clean interior. Incredible architectural character. And room to make it your own. Come take another look at 8423 Lock Lane and discover everything this special property has to offer.
Property Features
Property Type: Residential - Single Family
Basement: Yes
Basement: Full, Unfinished, Connecting Stairway, Garage Access, Heated, Interior Access, Outside Entrance, Shelving, Walkout Level, Workshop
Cooling: Central A/C
Fireplaces: 1
Fuel Type: Propane - Leased
Garage: 2
Heating: Baseboard - Hot Water, Wood Burn Stove
Home Style: Contemporary
Lot Size: 10.41 Acres
Roof Type: Shingle
Stories: 3.0
Taxes: $6,361
Year Built: 1990
Feature Descriptions
Additional Structures: Above Grade, Below Grade
Appliances: Dishwasher, Refrigerator, Stove, Microwave, Oven/Range - Electric, Water Heater
Days on Site: 8
Exterior: Vinyl Siding
Exterior: Satellite Dish, Chimney Cap(s), Outbuilding(s), Play Area, Play Equipment, Sidewalks, Other
Fireplace: Brick, Double Sided, Equipment, Free Standing, Mantel(s), Insert, Wood
Flooring: Carpet, Ceramic Tile, Concrete, Hardwood, Vinyl
HOA Fee: $375.00/Annually
Interior: Ceiling Fan(s), Window Treatments, Bathroom - Soaking Tub, Bathroom - Stall Shower, Bathroom - Walk-In Shower, Breakfast Area, Built-Ins, Carpet, Dining Area, Exposed Beams, Family Room Off Kitchen, Floor Plan - Open, Kitchen - Eat-In, Kitchen - Island, Laundry Chute, Primary Bath(s), Stove - Wood, Walk-in Closet(s), Wood Floors, Other
Lot: Adjoins - Open Space, Backs to Trees, Front Yard, Landscaping, Partly Wooded, Private, Rear Yard, Road Frontage, Rural, Secluded, SideYard(s)
Lot Dimensions: 10.41 Acre(S)
Parking Features: Gravel Driveway
Parking Notes: 2 Total Parking Spaces
Rooms: Living Room, Dining Room, Primary Bedroom, Bedroom 2,Bedroom 3,Kitchen, Family Room, Foyer, Breakfast Room, Laundry, Loft, Workshop, Bathroom 2,Hobby Room, Primary Bathroom
Sewer: On Site Septic
Special View Info: Trees/Woods
SQFT Above Finished: 3177
SQFT Total Finished: 3177
Structure Type: Detached
Total Garage/Parking Spaces: 2
Utilities: Propane, Cable TV Available, Electric Available
Water: Well
Wooded: Yes
Local Schools
School District: FAUQUIER COUNTY PUBLIC SCHOOLS
Listed By / Shown By
Listed By
Agency Name: RE/MAX Gateway
Agency Phone: 5403411000
Shown By
Agent Name: Lisa Broyles
Agent Phone: (540) 948-6655
Agency Title: Montague Miller & Co. Realtors

Estimate Your Payment
Estimated Payment
$ 2,417.76 per month $1,668.95 Principal & Interest $530.08 Property Tax $218.72 Homeowner's InsuranceChange Payment Information

Lisa Broyles
Office: (540) 948-6655
Email Me

Privacy Policy / DMCA Notice / ADA Accessibility


This site is hosted, designed and copyright
© 1994 - 2026 by
Delta Media Group, Inc. -- Patent Pending --
Agency License Information: Montague, Miller & Co. is licensed in the state of Virginia.
8423 Lock Lane | MLS# VAFQ2024126
This single family home located at 8423 Lock Lane, Warrenton, VA 20186 is currently listed for sale with an asking price of $749,900. This property was built in 1990 and has 3 bedrooms and 3 full baths with 3177 sq. ft. Lock Lane is located in the COOPER COMM-NORTH WALES subdivision within the FAUQUIER COUNTY PUBLIC SCHOOLS school district. Search COOPER COMM-NORTH WALES real estate on lbroyles.montaguemiller.com today.