

BEDS4
BATHS4 full 1 partial
SQUARE FEET4,229
MLS#VAFX2343948
STATUSACTIVE
PROPERTY TYPEResidential - Townhouse
SUBDIVISIONLORTON VALLEY
SCHOOLFAIRFAX COUNTY PUBLIC SCHOOLS
Property Description
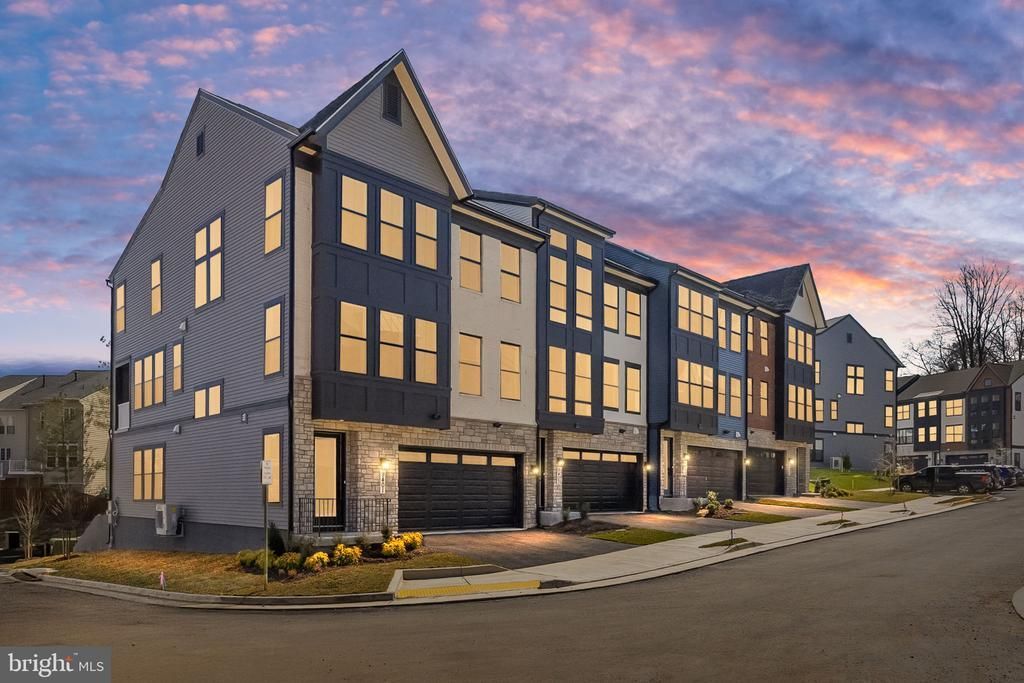
Welcome to The Preserve at Lorton Valley—a boutique community of just 30 luxury townhomes ideally located off Lorton Road in the heart of Fairfax County. This thoughtfully designed enclave offers residents an exceptional lifestyle with access to the Lorton Valley HOA, featuring a well-rounded selection of amenities: Community center and fitness facility Swimming pool and athletic court Trash and recycling services Four tot lots and expansive open green space Diverse community events and neighborhood programs Residents will enjoy being minutes from a variety of recreational and cultural experiences, including direct access to Laurel Hill Park’s Mountain Biking Trails! See Map here. the scenic Appleseed Trail, the renowned Workhouse Arts Center, and popular outdoor destinations like South Run Park and Occoquan Regional Park. Homes at The Preserve at Lorton Valley offer the perfect blend of space, style, and flexibility—featuring four distinctive floorplans ranging from approximately 2,350 to 4,100 square feet, with 3 to 5 bedrooms and 2.5 to 4.5 bathrooms. Select plans offer customizable options, such as: Covered rooftop or backyard decks Private dens or home office spaces Alternate kitchen layouts And more, designed to meet your lifestyle needs Whether you’re looking for thoughtful design, community connection, or a central location near parks, art, and transit—The Preserve at Lorton Valley offers it all. These luxurious townhomes feature up to 5 bedrooms, a central kitchen layout, a rear deck, a lower level rec room and a sub basement and a plethora of options. Select homesites include a guest quarters on the sub-basement level. Contact us to learn more!
Property Features
Property Type: Residential - Townhouse
Basement: Yes
Basement: Fully Finished, Heated, Interior Access, Poured Concrete, Rear Entrance, Walkout Level, Windows
Cooling: Central A/C, Energy Star Cooling System, Programmabl
Fireplaces: 1
Fuel Type: Central
Garage: 2
Heating: Energy Star Heating System
Home Style: Contemporary
Lot Size: 0.08 Acres
Roof Type: Architectural Shingle, Metal
Stories: 4.0
Taxes: $2,192
Year Built: 2025
Feature Descriptions
Accessibility: 32"+ wide Doors, Doors - Lever Handle(s),36"+ wide Halls
Additional Structures: Above Grade, Below Grade
Appliances: Cooktop, Dishwasher, Disposal, Icemaker, Oven - Double, Oven/Range - Gas, Range Hood, Refrigerator, Stainless Steel Appliances, Water Heater - Tankless
Days on Site: 1
Exterior: Asphalt, Blown-In Insulation, Glass, Spray Foam Insul
Exterior: Exterior Lighting, Gutter System, Sidewalks
Fireplace: Gas/Propane, Insert, Mantel(s), Screen
Flooring: Carpet, Ceramic Tile, Luxury Vinyl Plank
HOA Fee: $157.00/Monthly
Interior: Attic, Bathroom - Tub Shower, Bathroom - Walk-In Shower, Carpet, Crown Moldings, Dining Area, Family Room Off Kitchen, Formal/Separate Dining Room, Kitchen - Gourmet, Kitchen - Island, Pantry, Recessed Lighting, Sprinkler System, Upgraded Countertops, Walk-in Closet(s)
Lot: Backs to Trees, Partly Wooded
Lot Dimensions: 0.08 Acre(S)
Parking Features: Asphalt Driveway
Parking Notes: 4 Total Parking Spaces
Pet Restrictions: No Pet Restrictions
Sewer: Public Sewer
Special View Info: Trees/Woods
SQFT Above Finished: 3494
SQFT Below Finished: 735
SQFT Total Finished: 4229
Structure Type: End of Row/Townhouse
Total Garage/Parking Spaces: 4
Utilities: Cable TV Available, Electric Available, Natural Gas Available, Phone Available, Sewer Available, Water Available
Water: Public
Windows: Double Pane, Insulated, Low-E, Screens, Sliding
Wooded: Yes
Local Schools
High School: SOUTH COUNTY
Middle School: SOUTH COUNTY
Elementary School: HALLEY
School District: FAIRFAX COUNTY PUBLIC SCHOOLS
Listed By / Shown By
Listed By
Agency Name: Tetra Corporation
Agency Phone: 7033916245
Shown By
Agent Name: Lisa Broyles
Agent Phone: (540) 948-6655
Agency Title: Montague Miller & Co. Realtors

Estimate Your Payment
Estimated Payment
$ 3,258.78 per month $2,719.69 Principal & Interest $182.67 Property Tax $356.42 Homeowner's InsuranceChange Payment Information

Lisa Broyles
Office: (540) 948-6655
Email Me

Privacy Policy / DMCA Notice / ADA Accessibility


This site is hosted, designed and copyright
© 1994 - 2026 by
Delta Media Group, Inc. -- Patent Pending --
Agency License Information: Montague, Miller & Co. is licensed in the state of Virginia.
8460 Begonia Lane | MLS# VAFX2343948
This townhouse located at 8460 Begonia Lane, Lorton, VA 22079 is currently listed for sale with an asking price of $1,222,020. This property was built in 2025 and has 4 bedrooms and 4 full and 1 partial baths with 4229 sq. ft. Begonia Lane is located in the LORTON VALLEY subdivision within the FAIRFAX COUNTY PUBLIC SCHOOLS school district. Search LORTON VALLEY real estate on lbroyles.montaguemiller.com today.