

BEDS2
BATHS2 full
SQUARE FEET1,188
MLS#VAAR2080284
STATUSACTIVE UNDER CONTRACT
PROPERTY TYPERental - Condominium
SUBDIVISIONCONTINENTAL
SCHOOLARLINGTON COUNTY PUBLIC SCHOOLS
Property Description
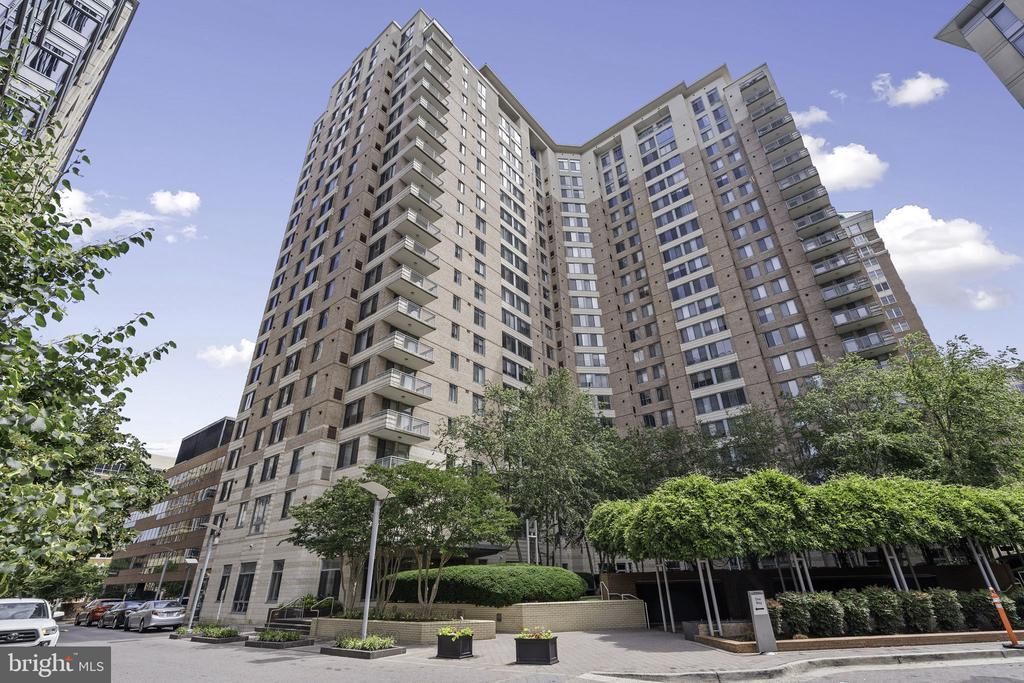
Rare availability just blocks from the Ballston Metro! This stunning condo features a thoughtful split-bedroom layout for maximum privacy, complemented by an open-concept living space perfect for entertaining. The kitchen boasts a large center island, gas cooking, and gorgeous views. Enjoy morning coffee on your private balcony or cozy up by the gas fireplace. Convenience is key with an included reserved parking space and secure bike storage. Luxury extends outside your front door with incredible resort-style amenities: a 24-hour front desk, rooftop pool and deck, fitness center, theater, lobby coffee bar, and business center. Walk to restaurants and shops. This one won’t last! To apply go to "Rent with Us" page on the CorcoranMcE website, click Apply Now.
Property Features
Property Type: Rental - Condominium
Cooling: Central A/C
Fireplaces: 1
Fuel Type: Natural Gas
Garage: 1
Heating: Forced Air
Home Style: Contemporary, Unit/Flat
Stories: 1.0
Year Built: 2003
Feature Descriptions
Accessibility: Elevator, No Stairs
Additional Structures: Above Grade, Below Grade
Appliances: Built-In Microwave, Dishwasher, Disposal, Dryer, Icemaker, Refrigerator, Stove, Washer, Washer/Dryer Stacked
Building Name: THE CONTINENTAL
Community Amenities: Common Grounds, Community Center, Concierge, Elevator, Exercise Room, Library, Meeting Room, Party Room, Pool - Outdoor, Pool - Rooftop, Reserved/Assigned Parking
Condo/Coop Fee: $0.00/Unknown
Days on Site: 14
Exterior: Mixed
Exterior: Roof Deck, Sidewalks
Fireplace: Gas/Propane
Flooring: Luxury Vinyl Plank, Tile/Brick
Interior: Dining Area, Family Room Off Kitchen, Primary Bath(s), Bathroom - Tub Shower, Combination Dining/Living, Floor Plan - Open, Kitchen - Island, Walk-in Closet(s)
Parking Features: Parking Garage, Parking Space Conveys, Private, Rented/Permit Required
Rent Includes: HVAC Maint, Parking, Sewer, Trash Removal, Water
Rooms: Living Room, Dining Room, Bedroom 2,Kitchen, Foyer, Bedroom 1,Bathroom 1,Bathroom 2
Sewer: Public Sewer
Special View Info: City
SQFT Above Finished: 1188
SQFT Total Finished: 1188
Structure Type: Unit/Flat/Apartment
Total Garage/Parking Spaces: 1
Water: Public
Room Sizes
Foyer: 9 x 7 Level - Main
Living Room: 13 x 8 Level - Main
Dining Room: 13 x 7 Level - Main
Kitchen: 10 x 9 Level - Main
Bedroom 1: 13 x 11 Level - Main
Bathroom 1: 10 x 6 Level - Main
Bedroom 2: 14 x 14 Level - Main
Bathroom 2: 12 x 5 Level - Main
Local Schools
High School: WASHINGTON-LIBERTY
Middle School: SWANSON
Elementary School: ASHLAWN
School District: ARLINGTON COUNTY PUBLIC SCHOOLS
Listed By / Shown By
Listed By
Agency Name: Corcoran McEnearney
Agency Phone: 7037909090
Shown By
Agent Name: Lisa Broyles
Agent Phone: (540) 948-6655
Agency Title: Montague Miller & Co. Realtors


Lisa Broyles
Office: (540) 948-6655
Email Me

Privacy Policy / DMCA Notice / ADA Accessibility


This site is hosted, designed and copyright
© 1994 - 2026 by
Delta Media Group, Inc. -- Patent Pending --
Agency License Information: Montague, Miller & Co. is licensed in the state of Virginia.
851 N Glebe Road N, Unit 1419 | MLS# VAAR2080284
This property located at 851 N Glebe Road N, Unit 1419, Arlington, VA 22203 is currently listed for rent with an asking price of $3,600 / Monthly. N Glebe Road N, Unit 1419 is located within the ARLINGTON COUNTY PUBLIC SCHOOLS school district. Search Arlington real estate on lbroyles.montaguemiller.com today.