

BEDS3
BATHS2 full
SQUARE FEET1,873
MLS#682314
STATUSPending
PROPERTY TYPEResidential - Single Family
Property Description
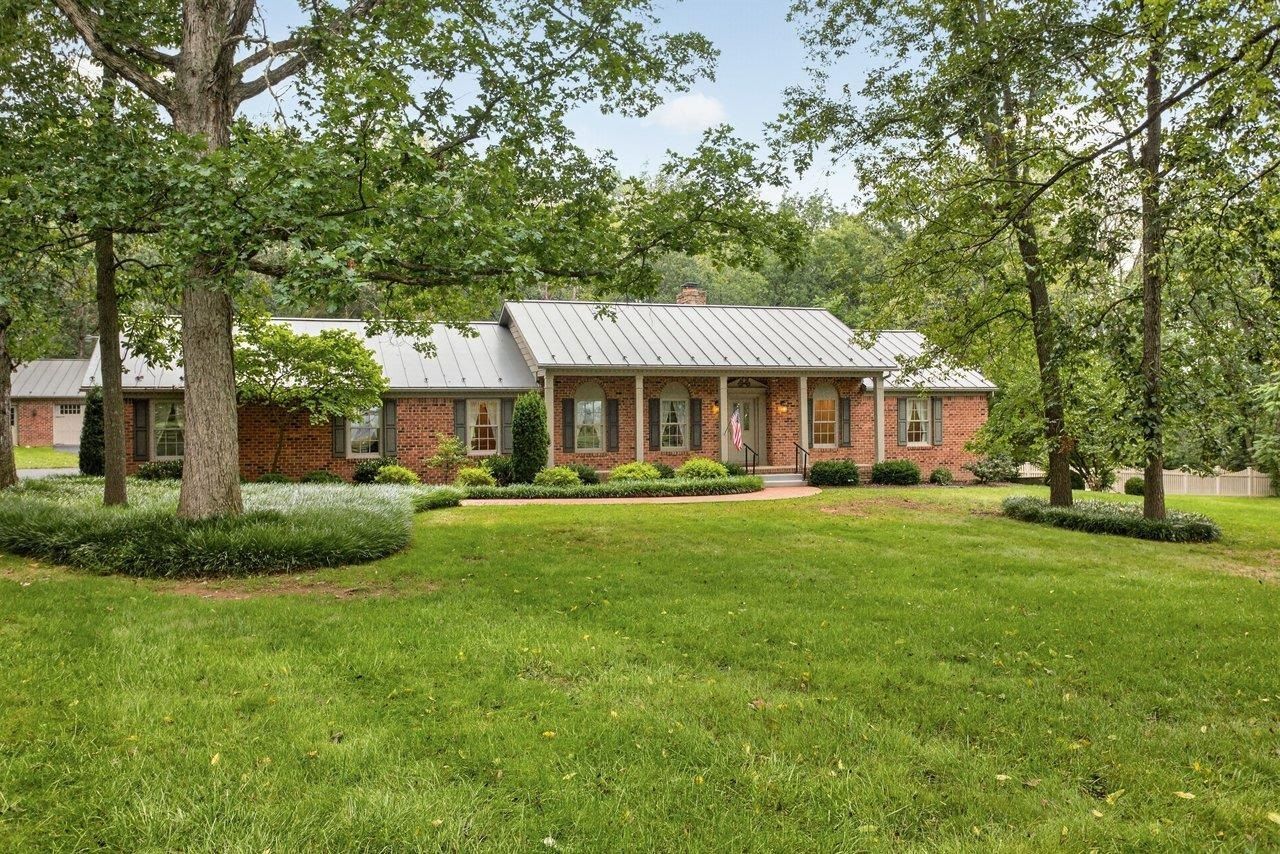
Enjoy country living just minutes from Bridgewater in this beautifully maintained all-brick, one-story home on 3.7 acres in the coveted Turner Ashby school district. A sprawling, park-like front yard creates an impressive setting, while out back, a huge screened porch overlooks the fenced backyard and sparkling in-ground pool?an ideal space for relaxing, dining, and entertaining. Inside, character and quality shine with reclaimed heart pine flooring in part of the home, hardwood throughout the remainder, updated kitchen and baths, and a distinctive fireplace mantle reclaimed from an old church. Car enthusiasts, hobbyists, or anyone needing serious storage will appreciate the attached 2-car garage plus an impressive 3-bay detached garage with room for 6+ vehicles. Metal roofs offer long-term durability, while the full unfinished basement provides abundant storage and future possibilities. A rare combination of acreage, character, garage space, pool, and outdoor living in a desirable Bridgewater location!
Property Features
Property Type: Residential - Single Family
Cooling: Central AC
Garage: 5
Heating: Central Heat, Dehumidifier, Electric, Forced Air, Geot
Home Style: Ranch
Lot Size: 3.57 Acres
Roof Type: Metal - Galv Steel
Stories: 1.0
Taxes: $3,361
Year Built: 1979
Feature Descriptions
Basement: Yes
Days on Site: 13
Exterior: Brick
Fireplace Location: Family Room
Flooring: Hardwood, Wood
Foundation: Concrete Block
Kitchen: Quartz Counter, White Cabinets, Wood Cabinets
Laundry: Dryer, Washer
Lot: Garden Spot, Landscaped, Nearly Level, Partly Cleared, Partly Wooded, Private, Secluded Lot
Lot Dimensions: 3.57 Acre(s)
Sewer: Installed Conventional
Special View Info: Pastoral View, Wooded View
Swimming Pool: Yes
Water: Individual Well
Windows: Double-hung Windows, Insulated Windows, Vinyl Clad Windows
Wooded: Yes
Local Schools
High School: Turner Ashby
Middle School: Wilbur S. Pence
Elementary School: John Wayland
Listed By / Shown By
Listed By
Agency Name: Kline May Realty
Agency Phone: 540-437-3500
Shown By
Agent Name: Lisa Broyles
Agent Phone: (540) 948-6655
Agency Title: Montague Miller & Co. Realtors

Estimate Your Payment
Estimated Payment
$ 1,777.84 per month $1,324.21 Principal & Interest $280.08 Property Tax $173.54 Homeowner's InsuranceChange Payment Information

Lisa Broyles
Office: (540) 948-6655
Email Me

Privacy Policy / DMCA Notice / ADA Accessibility


This site is hosted, designed and copyright
© 1994 - 2026 by
Delta Media Group, Inc. -- Patent Pending --
Agency License Information: Montague, Miller & Co. is licensed in the state of Virginia.
8798 Centerville Rd | MLS# 682314
This single family home located at 8798 Centerville Rd, Bridgewater, VA 22812 is currently listed for sale with an asking price of $595,000. This property was built in 1979 and has 3 bedrooms and 2 full baths with 1873 sq. ft. Search Bridgewater real estate on lbroyles.montaguemiller.com today.