

BEDS4
BATHS3 full 1 partial
SQUARE FEET3,444
MLS#VAPW2131572
STATUSACTIVE
PROPERTY TYPEResidential - Single Family
SUBDIVISIONMEADOWS AT MORRIS FARM
SCHOOLPRINCE WILLIAM COUNTY PUBLIC SCHOOLS
Property Description
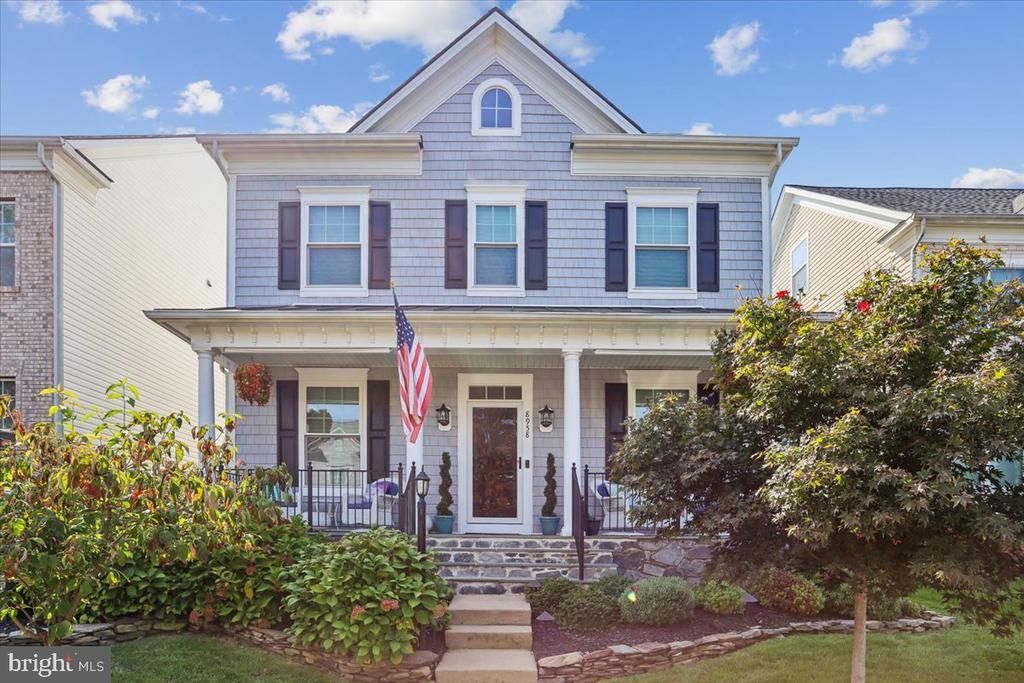
From the moment you arrive, this turn-key stunning home stands out for the care, quality, and thoughtful updates that have gone into making this home truly move-in ready. Inside, beautifully refinished hardwood floors create a warm, polished feel throughout the open-concept main level, with new hardwood added in the family room for a seamless finish. The front room, staged as an office is a great versatile space. The updated kitchen and butler’s pantry feature quartz countertops with a waterfall center island, stainless steel appliances with gas stove and stunning backsplash. The double-sided fireplace brings character and warmth to the heart of the home and connection to living spaces. The bedroom level feels equally refreshed with newer carpeting, along with ceiling fans and overhead lighting in every bedroom. This upper level with 10' ceilings has 4 generous sized bedrooms and a bedroom-level laundry room to add convenience to daily living. A pull-down ladder leads to a remarkably spacious lit and floored attic. The basement features even more living space with a huge Recreation Room, full bathroom, and 2 versatile unfinished huge areas that can be finished into 2 separate rooms or used the way they are for that extra storage space, work out room, crafting, or workshop. Major improvements extend well beyond the finishes. The home features two independent HVAC systems, a whole-home humidifier, a new roof with transferable warranty, a whole-home surge protector, and replacement windows throughout the home. A new patio door, and every optional window added when the home was built create a beautiful array of natural light. Step outside and the home continues to impress. A rear no maintenance deck and screened gazebo create inviting spaces for dining, relaxing, and entertaining, while stunning landscaping, low-voltage exterior lighting, and an in-ground sprinkler system complete the setting. All tv’s and Murphy bed and refrigerator in basement coveys. Thoughtfully improved from the systems behind the walls to the spaces you enjoy every day, this home offers the rare combination of style, comfort, and peace of mind in a beautifully established Gainesville neighborhood setting. Residents of Meadows at Morris Farm enjoy community amenities including a pool, walking and jogging paths, playgrounds, and common grounds, all while being conveniently located near parks, shopping, dining, and major commuter routes. There have been so many updates and features over the past few years - check out the list in the document section! This one is a beauty and won't last long!
Property Features
Property Type: Residential - Single Family
Basement: Yes
Basement: Fully Finished
Cooling: Central A/C
Fireplaces: 1
Fuel Type: Natural Gas
Garage: 2
Heating: Forced Air
Home Style: Craftsman
Lot Size: 0.10 Acres
Stories: 3.0
Taxes: $6,534
Year Built: 2006
Feature Descriptions
Additional Structures: Above Grade, Below Grade
Appliances: Built-In Microwave, Cooktop, Dishwasher, Disposal, Dryer, Extra Refrigerator/Freezer, Oven - Double, Oven - Wall, Stainless Steel Appliances, Washer, Water Heater, Refrigerator, Humidifier
Community Amenities: Common Grounds, Jog/Walk Path, Pool - Outdoor, Tot Lots/Playground
Days on Site: 10
Exterior: Vinyl Siding
Fireplace: Double Sided
Flooring: Hardwood, Carpet
HOA Fee: $120.00/Monthly
Lot Dimensions: 0.10 Acre(S)
Parking Notes: 2 Total Parking Spaces
Rooms: Living Room, Dining Room, Bedroom 2,Bedroom 3,Bedroom 4,Kitchen, Family Room, Breakfast Room, Bedroom 1,Recreation Room, Bathroom 1,Bathroom 2,Bathroom 3,Half Bath
Sewer: Public Sewer
SQFT Above Finished: 2625
SQFT Below Finished: 819
SQFT Total Finished: 3444
Structure Type: Detached
Total Garage/Parking Spaces: 2
Utilities: Electric Available, Natural Gas Available, Water Available
Water: Public
Room Sizes
Bedroom 2: 12 x 11 Level - Upper 1
Bedroom 3: 11 x 11 Level - Upper 1
Bedroom 4: 12 x 12 Level - Upper 1
Bedroom 1: 16 x 18 Level - Upper 1
Dining Room: 14 x 12 Level - Main
Living Room: 14 x 12 Level - Main
Kitchen: 10 x 16 Level - Main
Family Room: 16 x 14 Level - Main
Breakfast Room: 16 x 10 Level - Main
Recreation Room: 25 x 23 Level - Lower 1
Recreation Room: 12 x 13 Level - Lower 1
Local Schools
School District: PRINCE WILLIAM COUNTY PUBLIC SCHOOLS
Listed By / Shown By
Listed By
Agency Name: Coldwell Banker Realty
Agency Phone: 7037718888
Shown By
Agent Name: Lisa Broyles
Agent Phone: (540) 948-6655
Agency Title: Montague Miller & Co. Realtors

Estimate Your Payment
Estimated Payment
$ 2,495.36 per month $1,724.81 Principal & Interest $544.50 Property Tax $226.04 Homeowner's InsuranceChange Payment Information

Lisa Broyles
Office: (540) 948-6655
Email Me

Privacy Policy / DMCA Notice / ADA Accessibility


This site is hosted, designed and copyright
© 1994 - 2026 by
Delta Media Group, Inc. -- Patent Pending --
Agency License Information: Montague, Miller & Co. is licensed in the state of Virginia.
8958 Junco Court | MLS# VAPW2131572
This single family home located at 8958 Junco Court, Gainesville, VA 20155 is currently listed for sale with an asking price of $775,000. This property was built in 2006 and has 4 bedrooms and 3 full and 1 partial baths with 3444 sq. ft. Junco Court is located in the MEADOWS AT MORRIS FARM subdivision within the PRINCE WILLIAM COUNTY PUBLIC SCHOOLS school district. Search MEADOWS AT MORRIS FARM real estate on lbroyles.montaguemiller.com today.