

BEDS3
BATHS2 full 1 partial
SQUARE FEET1,802
MLS#VAMN2011910
STATUSACTIVE UNDER CONTRACT
PROPERTY TYPEResidential - Townhouse
SUBDIVISIONWELLINGTON-CLOVERHILL
SCHOOLMANASSAS CITY PUBLIC SCHOOLS
Property Description
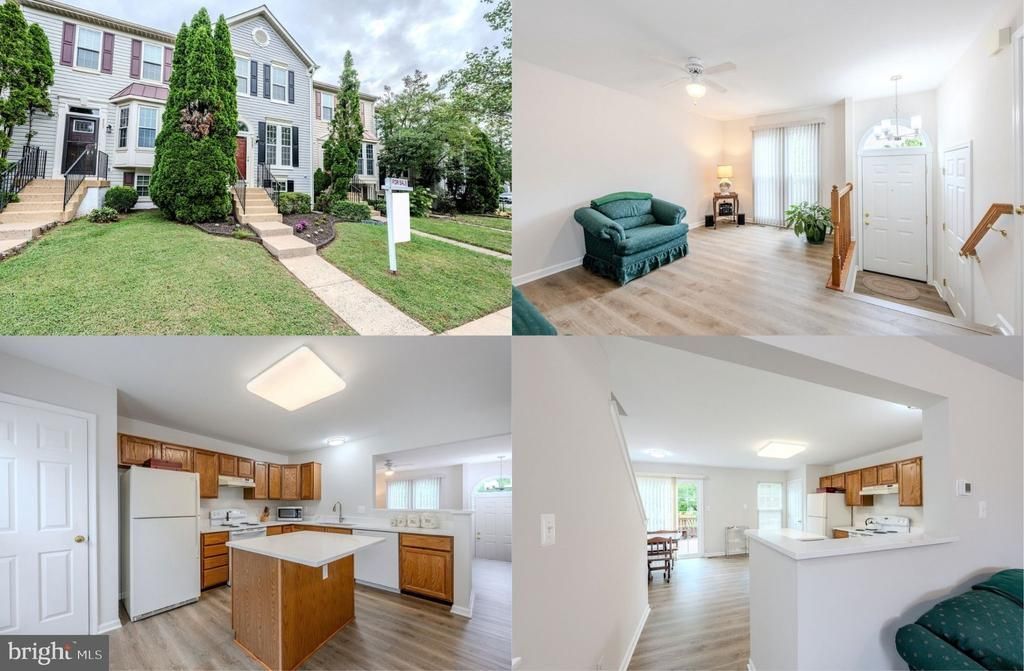
Lender financing special on this home with interest rates in the mid-high 6s- call for details! Welcome home to this well-maintained 3-bedroom, 2.5-bath townhome located in a fantastic, convenient location in the desirable Wellington community! Freshly painted with brand-new flooring throughout and beautiful new kitchen quartz countertops, this home is move-in ready while offering plenty of living space across three finished levels. Major big-ticket updates include a new HVAC/AC and furnace installed in 2024, windows and exterior doors replaced in 2022, hot water heater replaced in 2021, and roof and gutters replaced in 2018, providing valuable peace of mind for years to come. A tailored exterior with pristine landscaping, 2 assigned parking spaces, large deck, private fenced yard backing to trees and open space, open floor plan, gas fireplace, and an abundance of windows create instant appeal. An open foyer welcomes you and ushers you into the spacious living room boasting two floor-to-ceiling windows that fill the space with natural light, a lighted ceiling fan, and warm luxury vinyl plank flooring. The open kitchen features new granite countertops with a new undermount sink and faucet, a pantry, center island with bar seating, and dining room opening to the spacious deck, perfect for relaxing or entertaining! A powder room with pedestal sink completes the main level. Upstairs, you’ll find three generous bedrooms, each boasting brand-new plush carpeting, and a full bath with a large dual-sink vanity and tub/shower. The finished lower level offers approximately 650 additional finished square feet with an inviting family room with a cozy gas fireplace and access to the backyard, a versatile den/flex space, and an additional full bath. All this in a peaceful and walkable community with loads of amenities to enjoy, including an outdoor pool, community center, jogging/walking paths, lush common grounds, tennis courts, playground, and more! Everyone will love how close this is to shopping, the library, community amenities, everyday conveniences, and just minutes to the VRE, Route 234, Prince William Parkway, Routes 28, 29 and 66, and charming Historic Old Town Manassas! It’s a fantastic home in a stellar, convenient, and walkable location!
Property Features
Property Type: Residential - Townhouse
Basement: Yes
Basement: Full, Fully Finished, Rear Entrance, Walkout Stairs, Windows
Cooling: Central A/C, Ceiling Fan(s)
Fireplaces: 1
Fuel Type: Natural Gas
Heating: Forced Air
Home Style: Colonial
Lot Size: 0.03 Acres
Roof Type: Architectural Shingle
Stories: 3.0
Taxes: $4,814
Year Built: 1994
Feature Descriptions
Additional Structures: Above Grade, Below Grade
Appliances: Dishwasher, Disposal, Dryer, Exhaust Fan, Icemaker, Oven/Range - Electric, Range Hood, Refrigerator, Washer, Water Heater
Community Amenities: Common Grounds, Tot Lots/Playground, Jog/Walk Path, Pool - Outdoor, Basketball Courts, Tennis Courts, Bike Trail, Community Center, Party Room, Pickleball Courts
Days on Site: 27
Exterior: Vinyl Siding
Exterior: Exterior Lighting, Sidewalks
Fencing: Fully, Privacy, Rear
Fireplace: Brick, Fireplace - Glass Doors, Gas/Propane, Mantel(s)
Flooring: Carpet, Ceramic Tile, Luxury Vinyl Plank
HOA Fee: $127.20/Monthly
Interior: Bathroom - Tub Shower, Bathroom - Walk-In Shower, Breakfast Area, Carpet, Ceiling Fan(s), Dining Area, Family Room Off Kitchen, Floor Plan - Open, Kitchen - Eat-In, Kitchen - Island, Kitchen - Table Space, Pantry, Upgraded Countertops, Window Treatments
Lot: Backs - Open Common Area, Backs to Trees, Cul-de-sac, Front Yard, Landscaping, Level, Rear Yard
Lot Dimensions: 0.03 Acre(S)
Parking Features: Assigned
Parking Notes: 2 Total Parking Spaces
Rooms: Living Room, Dining Room, Primary Bedroom, Bedroom 2,Bedroom 3,Kitchen, Family Room, Den, Foyer, Full Bath, Half Bath
Sewer: Public Sewer
Special View Info: Garden/Lawn, Trees/Woods
SQFT Above Finished: 1152
SQFT Below Finished: 650
SQFT Total Finished: 1802
Structure Type: Interior Row/Townhouse
Total Garage/Parking Spaces: 2
Water: Public
Windows: Double Hung, Energy Efficient, Insulated, Replacement, Transom
Local Schools
High School: OSBOURN
Middle School: METZ
Elementary School: DEAN
School District: MANASSAS CITY PUBLIC SCHOOLS
Listed By / Shown By
Listed By
Agency Name: Keller Williams Realty
Agency Phone: 7036791700
Shown By
Agent Name: Lisa Broyles
Agent Phone: (540) 948-6655
Agency Title: Montague Miller & Co. Realtors

Estimate Your Payment
Estimated Payment
$ 1,483.58 per month $956.99 Principal & Interest $401.17 Property Tax $125.42 Homeowner's InsuranceChange Payment Information

Lisa Broyles
Office: (540) 948-6655
Email Me

Privacy Policy / DMCA Notice / ADA Accessibility


This site is hosted, designed and copyright
© 1994 - 2026 by
Delta Media Group, Inc. -- Patent Pending --
Agency License Information: Montague, Miller & Co. is licensed in the state of Virginia.
9005 Coriander Circle | MLS# VAMN2011910
This townhouse located at 9005 Coriander Circle, Manassas, VA 20110 is currently listed for sale with an asking price of $430,000. This property was built in 1994 and has 3 bedrooms and 2 full and 1 partial baths with 1802 sq. ft. Coriander Circle is located in the WELLINGTON-CLOVERHILL subdivision within the MANASSAS CITY PUBLIC SCHOOLS school district. Search WELLINGTON-CLOVERHILL real estate on lbroyles.montaguemiller.com today.