

BEDS3
BATHS2 full
SQUARE FEET1,282
MLS#675980
STATUSActive
PROPERTY TYPEResidential - Single Family
SUBDIVISIONVERONA HEIGHTS
Property Description
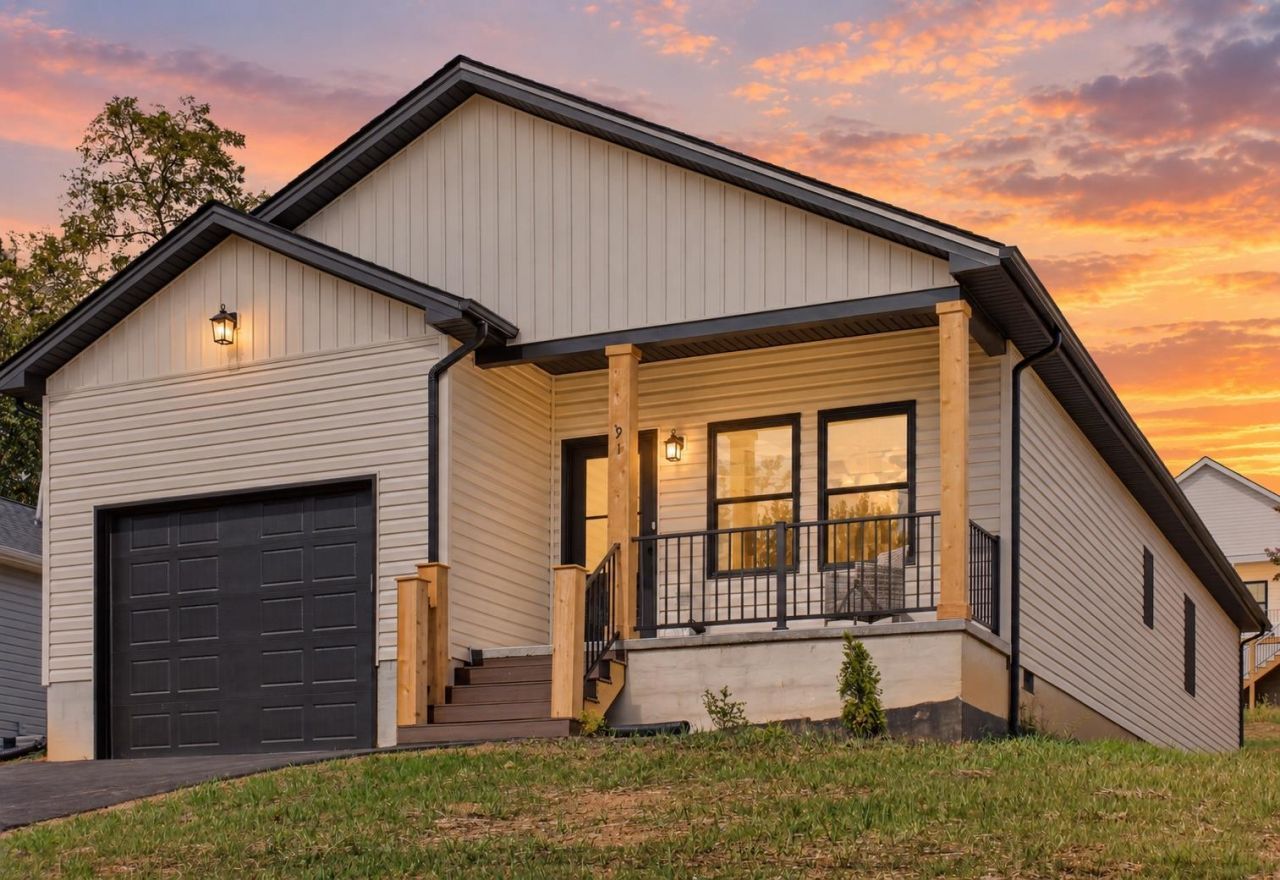
NEW CONSTRUCTION IS COMPLETE!!! Take a look at your dream home at 91 Beverley Street in the charming Verona Heights neighborhood! This brand-new, ranch-style gem-built in 2026-boasts 3 spacious bedrooms and 2 full baths, all on one convenient level. Step inside to an open-concept living area adorned with luxury vinyl plank flooring, a sleek kitchen featuring quartz countertops, and modern appliances including a dishwasher, electric range, and microwave. Enjoy seamless indoor-outdoor living with a welcoming front porch and a rear deck/patio-perfect for morning coffee or evening gatherings. The one-car attached garage adds convenience, while the generous 0.20-acre corner lot offers both privacy and curb appeal. Comfort is key with central air, a heat pump, and washer/dryer hookups already in place. Located just minutes from Staunton and Harrisonburg, this home combines small-town tranquility with easy access to city amenities. Priced at $349,900, this home is a rare find in today's market. Don't miss your chance to make this stunning new build your own!
Property Features
Property Type: Residential - Single Family
Cooling: Central AC, Heat Pump
Garage: 1
Heating: Heat Pump
Home Style: Ranch
Lot Size: 0.20 Acres
Roof Type: Architectural Style
Stories: 1.0
Taxes: $1,820
Year Built: 2026
Feature Descriptions
Basement: No
Bathroom: Attach Primary Bath
Days on Site: 173
Exterior: Vinyl
Flooring: Luxury Vinyl Plank
Foundation: Concrete Block
Kitchen: Granite, Wood Cabinets
Laundry: Dryer Hookup, Washer Hookup
Lot Dimensions: 0.2 Acre(s)
Sewer: Public Sewer
Water: Public Water
Room Sizes
Living Room: 14'8x17'6
Kitchen: 15'1x11'3
Laundry: 8'8x5'5
Primary Bedroom: 13'11x12
Primary Bath: 8'4x8'6
Bedroom: 11x11
Bedroom: 11x11
Full Bath: 5'3x8'5
Local Schools
High School: Fort Defiance
Middle School: S. Gordon Stewart
Elementary School: E. G. Clymore
Listed By / Shown By
Listed By
Agency Name: EPIQUE REALTY
Agency Phone: 888-893-3537
Shown By
Agent Name: Lisa Broyles
Agent Phone: (540) 948-6655
Agency Title: Montague Miller & Co. Realtors

Estimate Your Payment
Estimated Payment
$ 1,032.45 per month $778.73 Principal & Interest $151.67 Property Tax $102.05 Homeowner's InsuranceChange Payment Information

Lisa Broyles
Office: (540) 948-6655
Email Me

Privacy Policy / DMCA Notice / ADA Accessibility


This site is hosted, designed and copyright
© 1994 - 2026 by
Delta Media Group, Inc. -- Patent Pending --
Agency License Information: Montague, Miller & Co. is licensed in the state of Virginia.
91 Beverley St | MLS# 675980
This single family home located at 91 Beverley St, Verona, VA 24482 is currently listed for sale with an asking price of $349,900. This property was built in 2026 and has 3 bedrooms and 2 full baths with 1282 sq. ft. Beverley St is located in the VERONA HEIGHTS subdivision. Search VERONA HEIGHTS real estate on lbroyles.montaguemiller.com today.