

BEDS3
BATHS3 full 1 partial
SQUARE FEET1,665
MLS#VASP2046452
STATUSACTIVE
PROPERTY TYPERental - Townhouse
SUBDIVISIONTHE GROVE AT JACKSON VILLAGE
SCHOOLSPOTSYLVANIA COUNTY PUBLIC SCHOOLS
Property Description
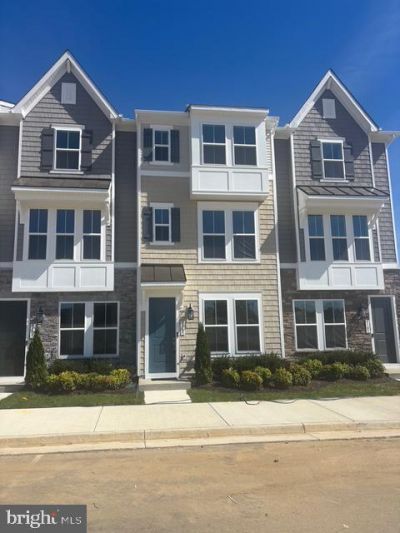
Brand-New Townhome for Rent. Be the first to live in this beautiful Arden-floor plan townhome located in the desirable Jackson Village community. This brand-new home offers 3 bedrooms, 3 full bathrooms, 1 half bathroom, and a 1-car garage, providing a spacious and modern layout for comfortable living. The entry level features a private guest suite with a full bathroom, ideal for guests, in-laws, or a home office. The main level boasts a charming farmhouse-style kitchen with an oversized center island, pantry, stainless steel appliances, upgraded cabinetry, quartz countertops. A convenient half bathroom is also located on this main (kitchen) level. The primary suite on the upper level also features a walk-in closet, Additional features include Upper-level laundry with washer and dryer included Conveniently located near major commuter routes and some of the area's largest shopping centers, this home offers easy access to everything you need. Available for immediate occupancy. No pets. No smoking.
Property Features
Property Type: Rental - Townhouse
Basement: Yes
Basement: Fully Finished, Walkout Level
Cooling: Central A/C, Energy Star Cooling System, Programmabl
Fuel Type: Natural Gas
Garage: 1 car attached
Heating: 90% Forced Air, Central, Energy Star Heating System,
Home Style: Craftsman
Lot Size: 0.03 Acres
Roof Type: Asphalt, Architectural Shingle
Stories: 3.0
Year Built: 2026
Feature Descriptions
Additional Structures: Above Grade
Appliances: Energy Efficient Appliances, ENERGY STAR Dishwasher, ENERGY STAR Refrigerator, Icemaker, Microwave, Washer, Dryer - Electric
Community Amenities: Club House, Common Grounds, Community Center, Pool - Outdoor, Recreational Center, Jog/Walk Path, Swimming Pool, Tot Lots/Playground, Other
Days on Site: 5
Electric: 200+ Amp Service
Exterior: Blown-In Insulation, Batts Insulation, Vinyl Siding
Flooring: Carpet, Luxury Vinyl Plank
HOA Fee: $0.00/Monthly
Interior: Bathroom - Walk-In Shower, Carpet, Dining Area, Entry Level Bedroom, Floor Plan - Open, Kitchen - Island, Pantry, Primary Bath(s), Upgraded Countertops, Walk-in Closet(s)
Lot Dimensions: 0.03 Acre(S)
Parking Features: Attached Garage, Driveway, Paved Driveway
Pet Restrictions: Breed Restrictions, Case by Case Basis, Number Limit, Pet Addendum/Deposit, Size/Weight Restriction
Sewer: Public Sewer
SQFT Above Finished: 1665
SQFT Total Finished: 1665
Structure Type: Interior Row/Townhouse
Total Garage/Parking Spaces: 1
Utilities: Under Ground
Water: Public
Windows: Double Pane, Energy Efficient, ENERGY STAR Qualified, Low-E, Screens
Local Schools
School District: SPOTSYLVANIA COUNTY PUBLIC SCHOOLS
Listed By / Shown By
Listed By
Agency Name: Advin Realty, LLC
Agency Phone: 7035742519
Shown By
Agent Name: Lisa Broyles
Agent Phone: (540) 948-6655
Agency Title: Montague Miller & Co. Realtors


Lisa Broyles
Office: (540) 948-6655
Email Me

Privacy Policy / DMCA Notice / ADA Accessibility


This site is hosted, designed and copyright
© 1994 - 2026 by
Delta Media Group, Inc. -- Patent Pending --
Agency License Information: Montague, Miller & Co. is licensed in the state of Virginia.
9103 Forkleaf Oak Drive | MLS# VASP2046452
This property located at 9103 Forkleaf Oak Drive, Fredericksburg, VA 22407 is currently listed for rent with an asking price of $2,695 / Monthly. Forkleaf Oak Drive is located within the SPOTSYLVANIA COUNTY PUBLIC SCHOOLS school district. Search Fredericksburg real estate on lbroyles.montaguemiller.com today.