

BEDS3
BATHS2 full
SQUARE FEET1,320
MLS#369566
STATUS
PROPERTY TYPEResidential - Single Family
SUBDIVISIONFair Oaks
SCHOOLCampbell
Property Description
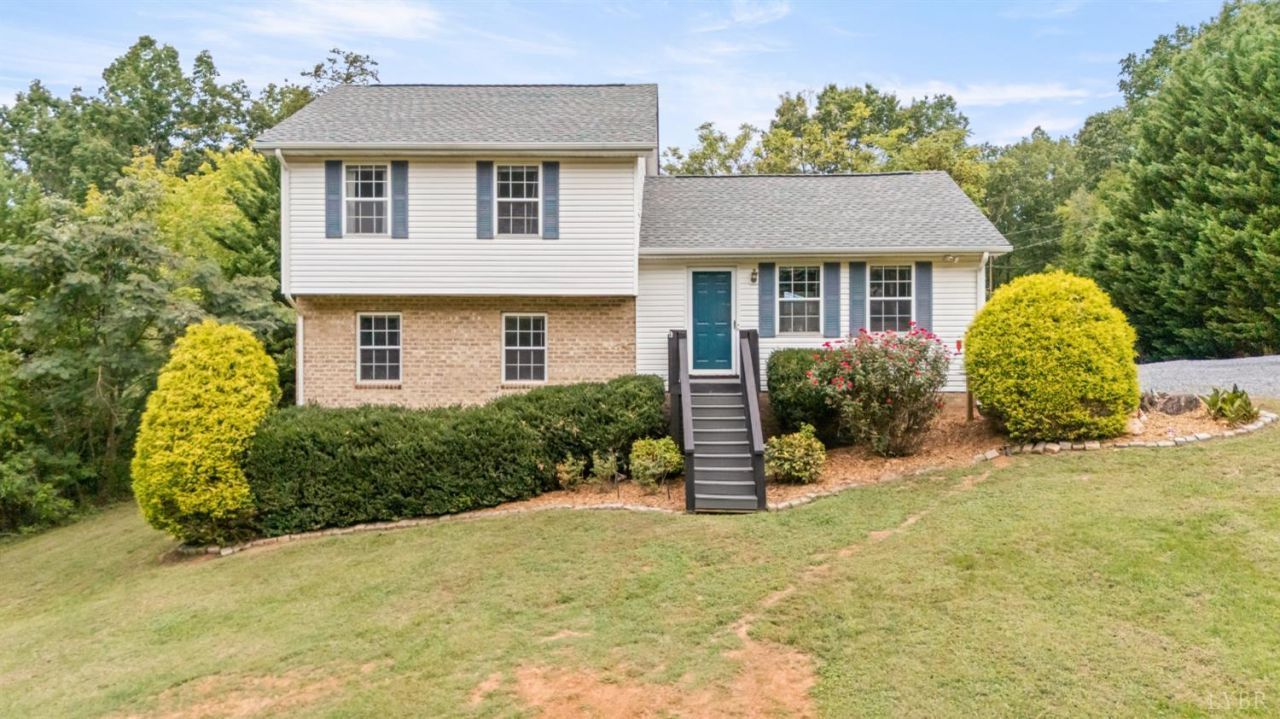
Immaculate move in ready 3 BR/2 BATH, upgraded home on over an acre private lot! Enjoy preparing meals in the updated kitchen with beautiful expansive granite counter tops and stainless appliances. Farmhouse light fixtures and floating shelves add so much charm! Two large living areas offer many options for your family. Designated laundry room with tons of storage. A multifunctional office/workshop or storage room adds even more options. Electric box is generator ready w/safety switch and outdoor plug in! The spacious deck overlooks the serene private back tree lined yard, with garden space. A large storage shed, complete with electric, is included. The crawl space is encapsulated for additional storage needs. Set back of a quiet road and it offers so much parking! All this and only 17 minutes to Liberty, 10 minutes to Alta Vista.
Property Features
Property Type: Residential - Single Family
Cooling: Heat Pump
Heating: Heat Pump
Home Style: Split Foyer
Lot Size: 1.13 Acres
Roof Type: Shingle
Taxes: $903
Year Built: 1996
Amenities
Ceiling Fan(s)
High Speed Data Aval
Main Level Den
Primary Bed w/Bath
Smoke Alarm
TV Mount(s)
Workshop
Deck
Off-Street Parking
Porch
Whole House Generator
Garden Space
Landscaped
Secluded Lot
Feature Descriptions
Appliance Features: Dishwasher, Microwave, Range-Elec, Refrigerator
Basement Features: Exterior Entrance, Game Room, Interior Entrance, Workshop
Days on Site: 7
Exterior: Vinyl Siding
Laundry Features: Dryer Connection, Washer Connections
Lot Dimensions: 1.1300 Acre(s)
Sewer: Septic Tank
Water: Well
Room Sizes
Primary: 13.110 x 11.4
Bedroom 2: 9.3 x 13.3
Bedroom 3: 10.6 x 9.8
Dining Room: 10.9 x 11.3
Kitchen: 9.5 x 11.3
Laundry Room: 12.8 x 11.3
Living Room: 21.1 x 11.3
Local Schools
School District: Campbell
Listed By / Shown By
Listed By
Agency Name: Mark A. Dalton & Co., Inc.
Shown By
Agent Name: Lisa Broyles
Agent Phone: (540) 948-6655
Agency Title: Montague Miller & Co. Realtors

Estimate Your Payment
Estimated Payment
$ 855.59 per month $689.93 Principal & Interest $75.25 Property Tax $90.42 Homeowner's InsuranceChange Payment Information

Lisa Broyles
Office: (540) 948-6655
Email Me

Privacy Policy / DMCA Notice / ADA Accessibility


This site is hosted, designed and copyright
© 1994 - 2026 by
Delta Media Group, Inc. -- Patent Pending --
Agency License Information: Montague, Miller & Co. is licensed in the state of Virginia.
923 Dearborn Road | MLS# 369566
This single family home located at 923 Dearborn Road, Evington, VA 24550 is currently listed for sale with an asking price of $310,000. This property was built in 1996 and has 3 bedrooms and 2 full baths with 1320 sq. ft. Dearborn Road is located in the Fair Oaks subdivision within the Campbell school district. Search Fair Oaks real estate on lbroyles.montaguemiller.com today.