

BEDS4
BATHS3 full 1 partial
SQUARE FEET3,416
MLS#VAMP2004292
STATUSACTIVE
PROPERTY TYPEResidential - Single Family
SUBDIVISIONBLOOMS CROSSING
SCHOOLMANASSAS PARK CITY PUBLIC SCHOOLS
Property Description
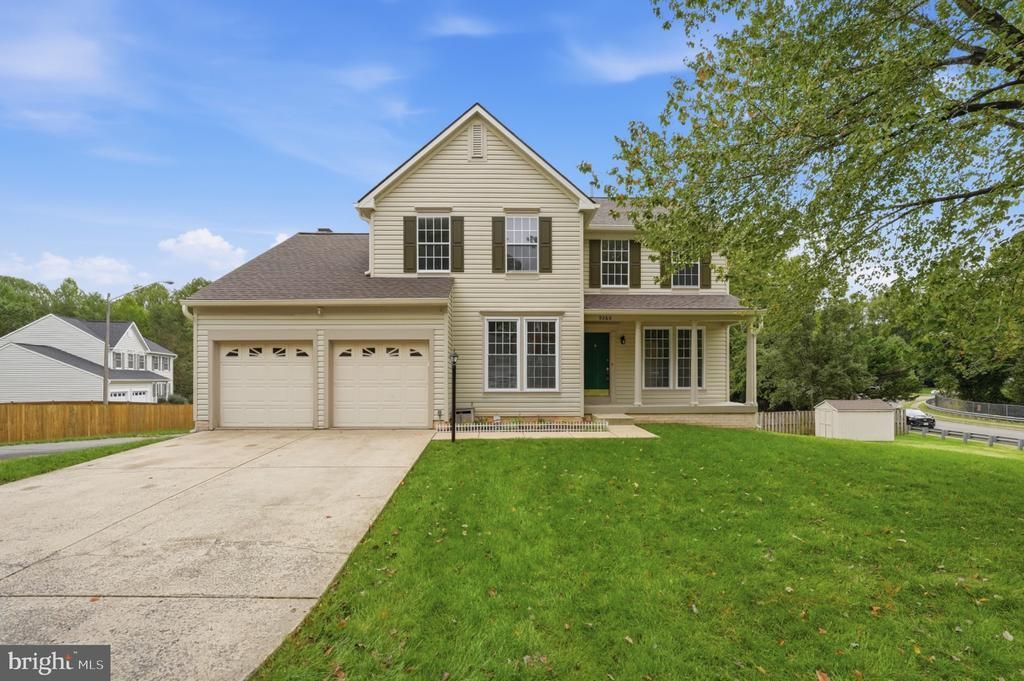
Nicely updated center-hall Colonial in sought-after Blooms Crossing! This spacious home welcomes you with an inviting front porch and a two-story foyer. The main level features a private office, convenient powder room, and a family room with vaulted ceiling and a cozy wood-burning fireplace, flowing seamlessly into the kitchen with granite countertops and stainless steel appliances. Upstairs, you’ll find four generously sized bedrooms and two full bathrooms, offering plenty of space for family and guests. The finished walk-out basement adds even more versatility, featuring a recreation room, full bathroom, and a second wood-burning fireplace—perfect for movie nights, entertaining, or a comfortable guest/bonus space. Numerous recent updates make this home move-in ready, including a brand-new roof, new carpet and LVP flooring, and freshly painted interior. The HVAC system is less than five years old. With its classic Colonial floor plan, abundant living space, multiple fireplaces, finished walk-out basement, and desirable location in Blooms Crossing, this home is a must-see!
Property Features
Property Type: Residential - Single Family
Basement: Yes
Basement: Fully Finished
Cooling: Central A/C
Fireplaces: 2
Fuel Type: Natural Gas
Garage: 2
Heating: Forced Air
Home Style: Colonial
Lot Size: 0.30 Acres
Roof Type: Architectural Shingle
Stories: 3.0
Taxes: $9,475
Year Built: 1993
Feature Descriptions
Additional Structures: Above Grade, Below Grade
Community Amenities: Common Grounds
Days on Site: 11
Exterior: Vinyl Siding
HOA Fee: $37.00/Monthly
Lot Dimensions: 0.30 Acre(S)
Parking Notes: 2 Total Parking Spaces
Rooms: Living Room, Dining Room, Primary Bedroom, Bedroom 2,Bedroom 3,Bedroom 4,Kitchen, Family Room, Den, Library, Mud Room, Recreation Room, Utility Room, Bathroom 3
Sewer: Public Sewer
SQFT Above Finished: 2360
SQFT Below Finished: 1056
SQFT Total Finished: 3416
Structure Type: Detached
Total Garage/Parking Spaces: 2
Water: Public
Room Sizes
Primary Bedroom: 15 x 15 Level - Upper 1
Bedroom 2: 15 x 11 Level - Upper 1
Bedroom 3: 16 x 12 Level - Upper 1
Bedroom 4: 13 x 11 Level - Upper 1
Living Room: 13 x 11 Level - Main
Dining Room: 14 x 11 Level - Main
Kitchen: 24 x 12 Level - Main
Family Room: 16 x 13 Level - Main
Library: 12 x 11 Level - Main
Recreation Room: 21 x 14 Level - Lower 1
Den: 12 x 10 Level - Lower 1
Den: 10 x 7 Level - Lower 1
Utility Room: 10 x 9 Level - Lower 1
Mud Room: 9 x 6 Level - Main
Bathroom 3: 10 x 9 Level - Lower 1
Local Schools
High School: MANASSAS PARK
Middle School: MANASSAS PARK
Elementary School: COUGAR
School District: MANASSAS PARK CITY PUBLIC SCHOOLS
Listed By / Shown By
Listed By
Agency Name: Weichert, REALTORS
Agency Phone: 7033681184
Shown By
Agent Name: Lisa Broyles
Agent Phone: (540) 948-6655
Agency Title: Montague Miller & Co. Realtors

Estimate Your Payment
Estimated Payment
$ 2,488.72 per month $1,502.26 Principal & Interest $789.58 Property Tax $196.88 Homeowner's InsuranceChange Payment Information

Lisa Broyles
Office: (540) 948-6655
Email Me

Privacy Policy / DMCA Notice / ADA Accessibility


This site is hosted, designed and copyright
© 1994 - 2026 by
Delta Media Group, Inc. -- Patent Pending --
Agency License Information: Montague, Miller & Co. is licensed in the state of Virginia.
9260 Matthew Drive | MLS# VAMP2004292
This single family home located at 9260 Matthew Drive, Manassas Park, VA 20111 is currently listed for sale with an asking price of $675,000. This property was built in 1993 and has 4 bedrooms and 3 full and 1 partial baths with 3416 sq. ft. Matthew Drive is located in the BLOOMS CROSSING subdivision within the MANASSAS PARK CITY PUBLIC SCHOOLS school district. Search BLOOMS CROSSING real estate on lbroyles.montaguemiller.com today.